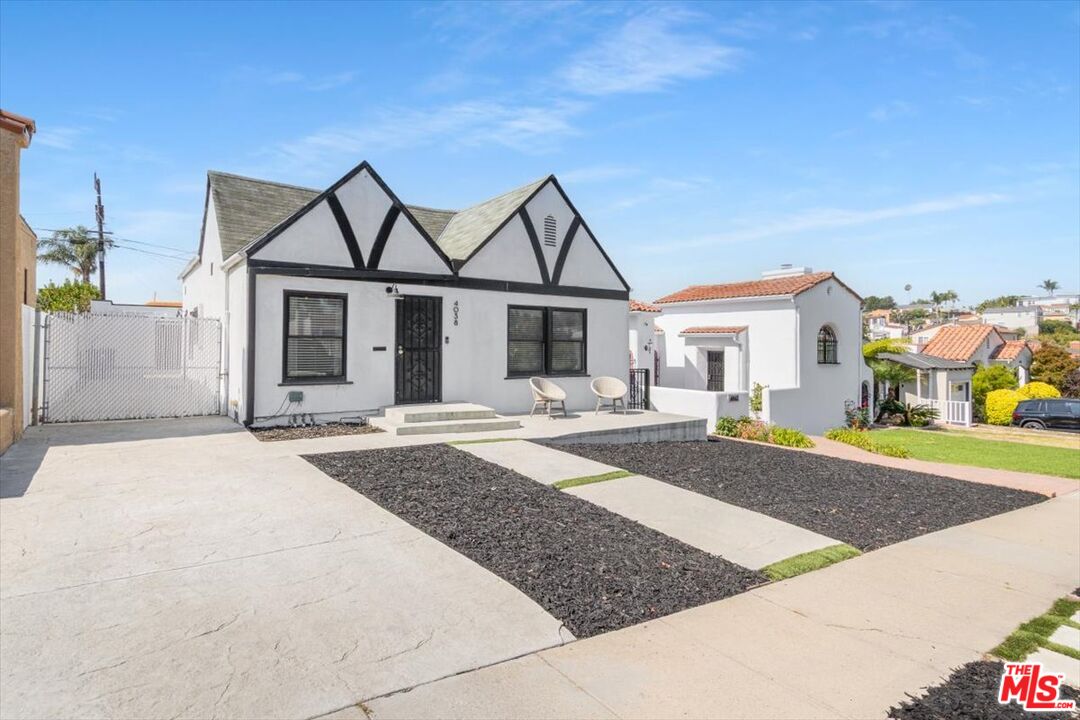
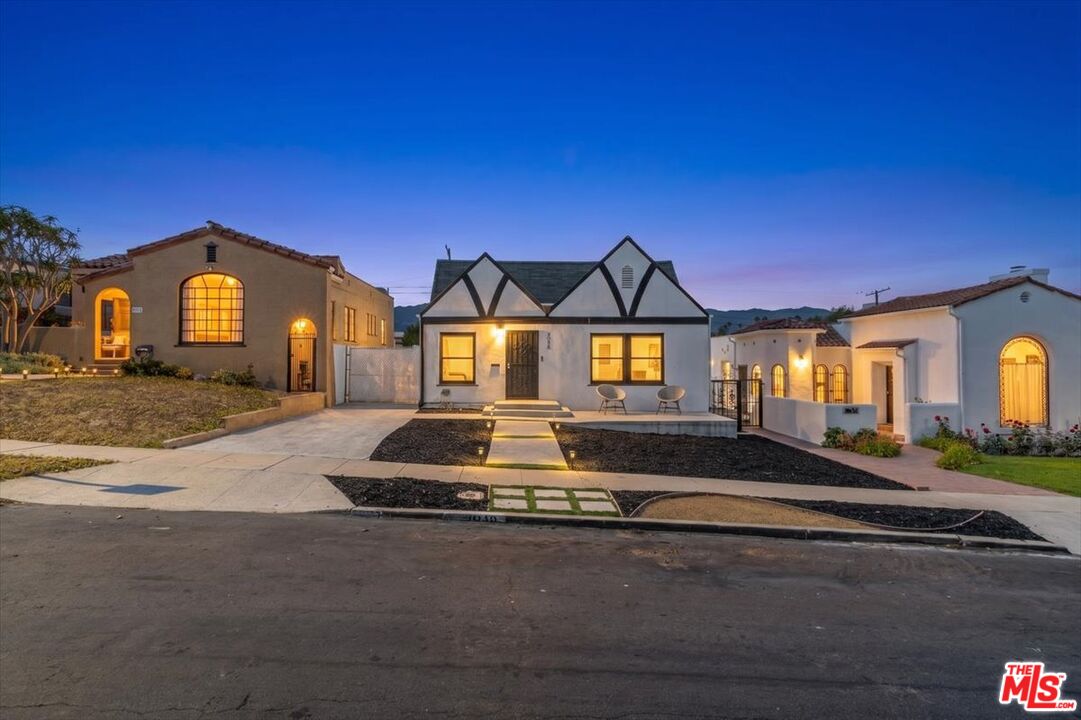
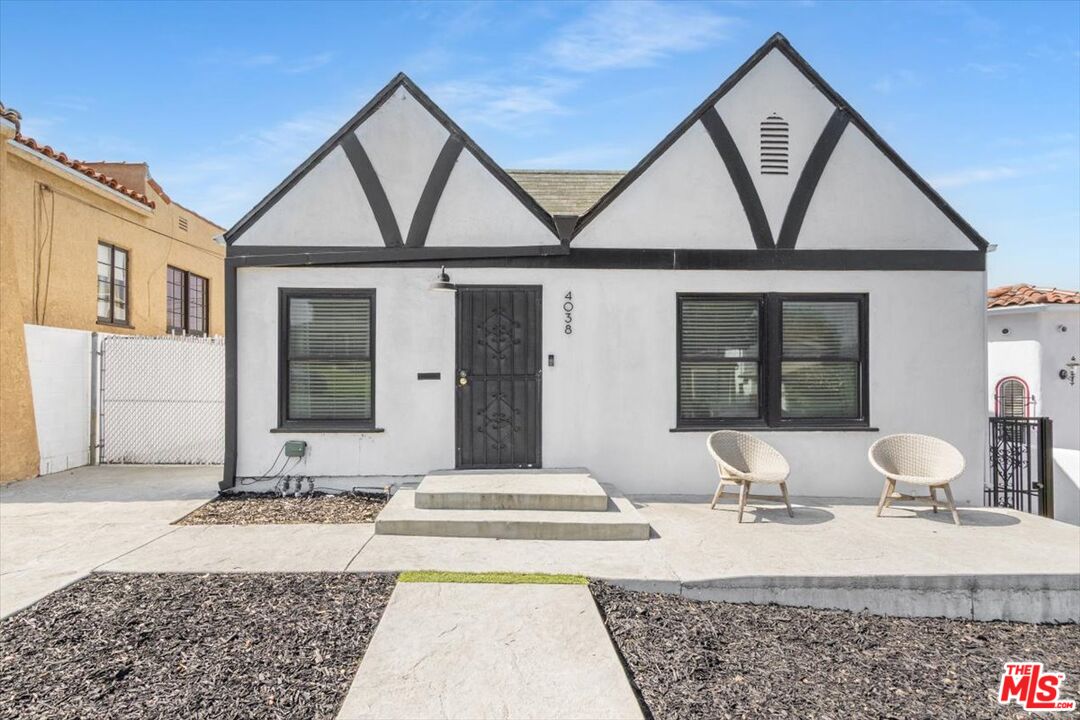
White Tudor-style home with black trim, twin front gables, and two chairs by the entrance.
White house with black trim and twin gables, fronted by a broad concrete driveway and dark mulch beds.
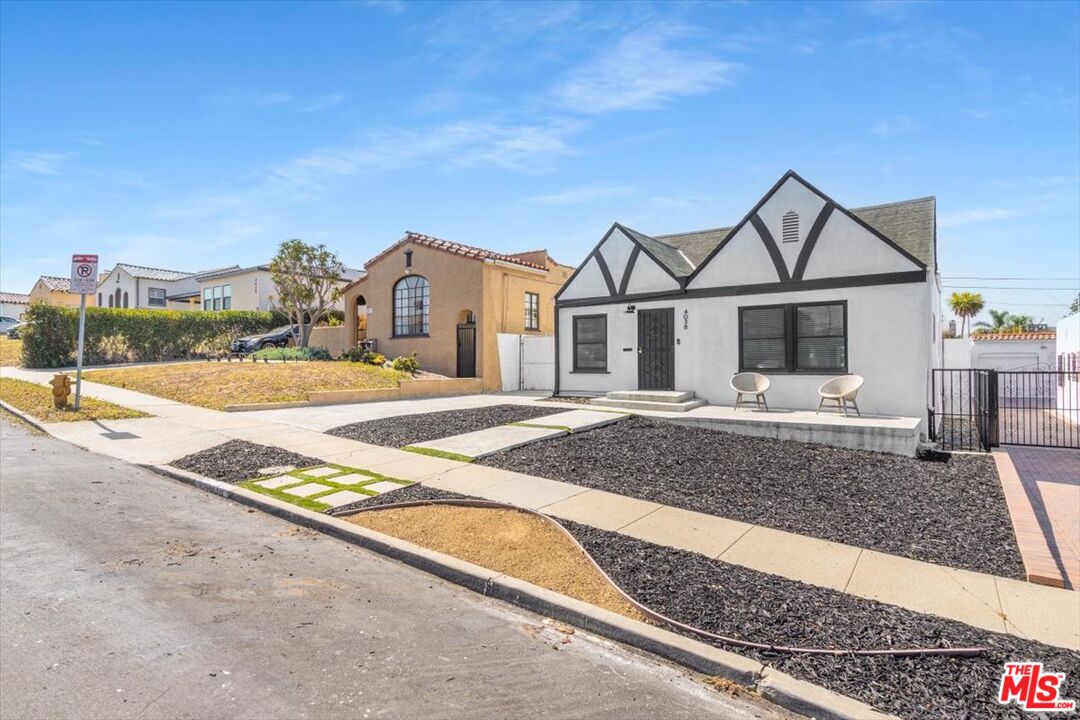
White Tudor-style home with dark trim, two porch chairs, and a gravel front yard.
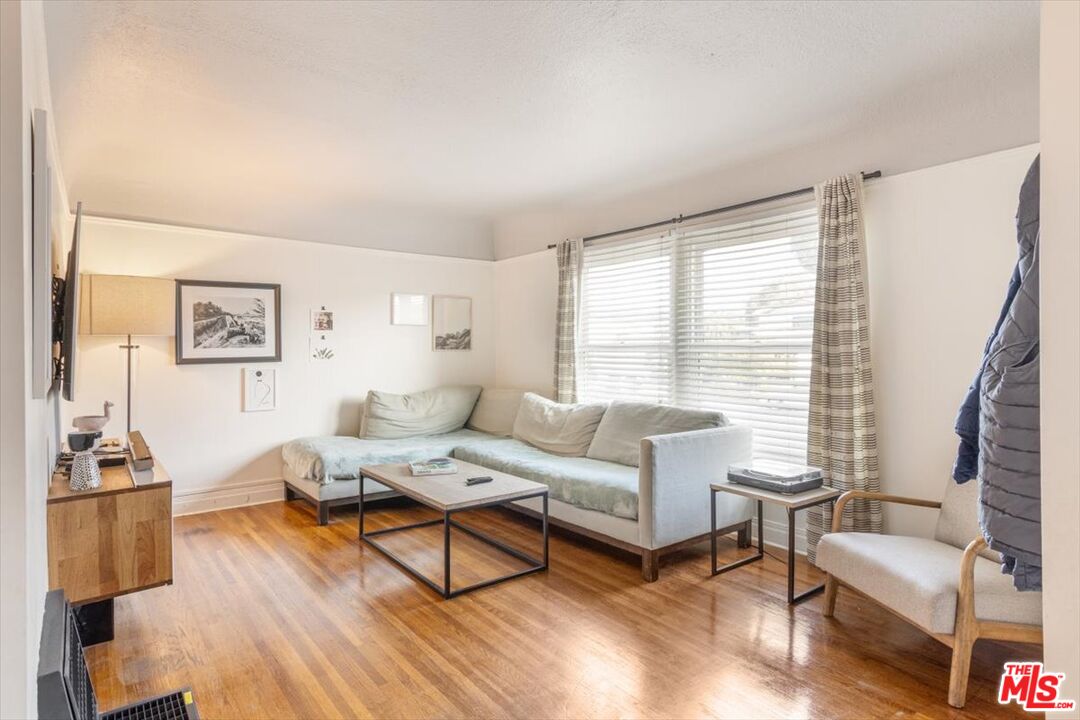
Living room with a light sectional sofa, hardwood floors, and a large window with blinds.
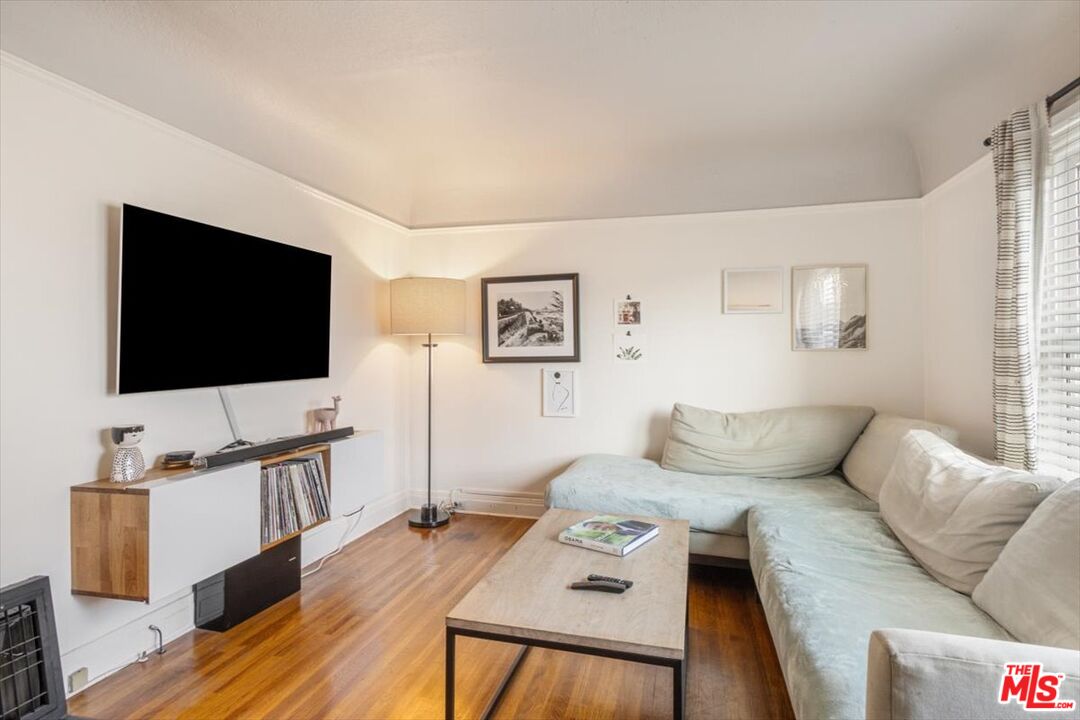
Living room with a pale sectional sofa, wall-mounted television, and hardwood floors.
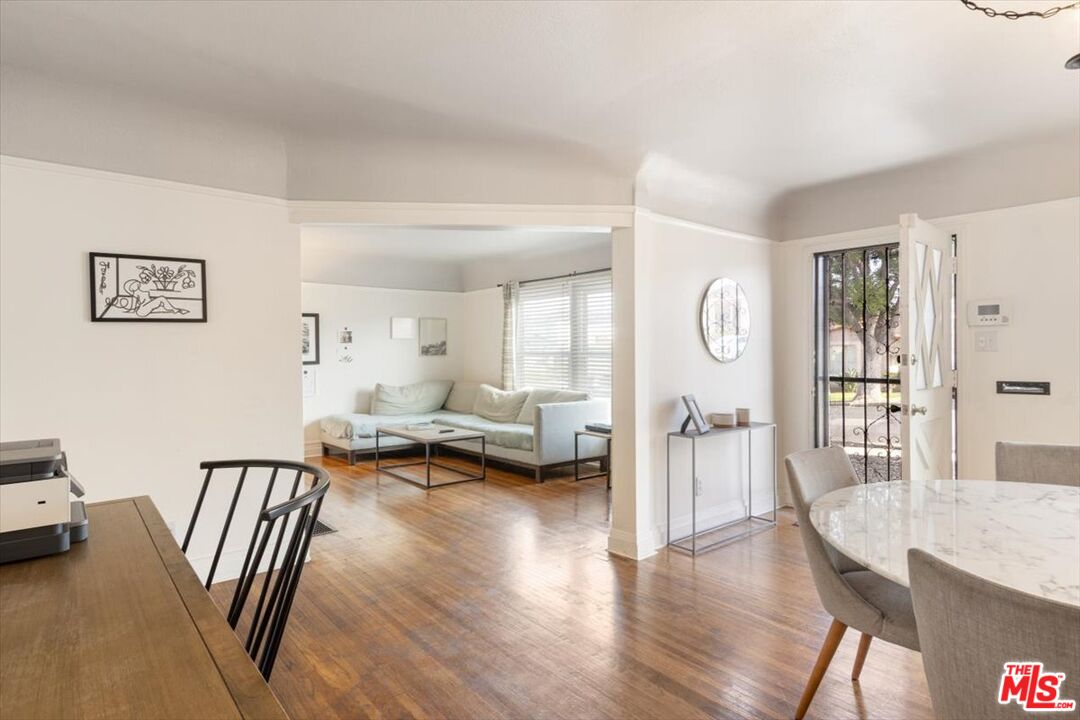
Open-plan living and dining room with hardwood floors, a pale sectional, and a round marble-top table.
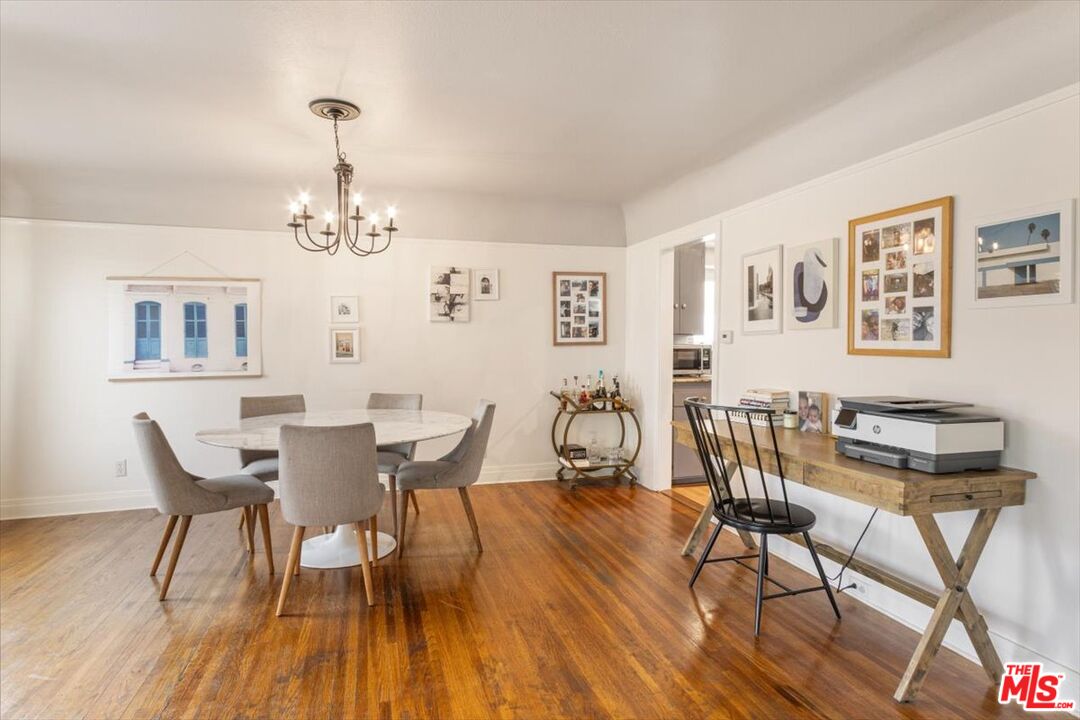
Dining room with a round table, upholstered chairs, hardwood floors, and a chandelier.
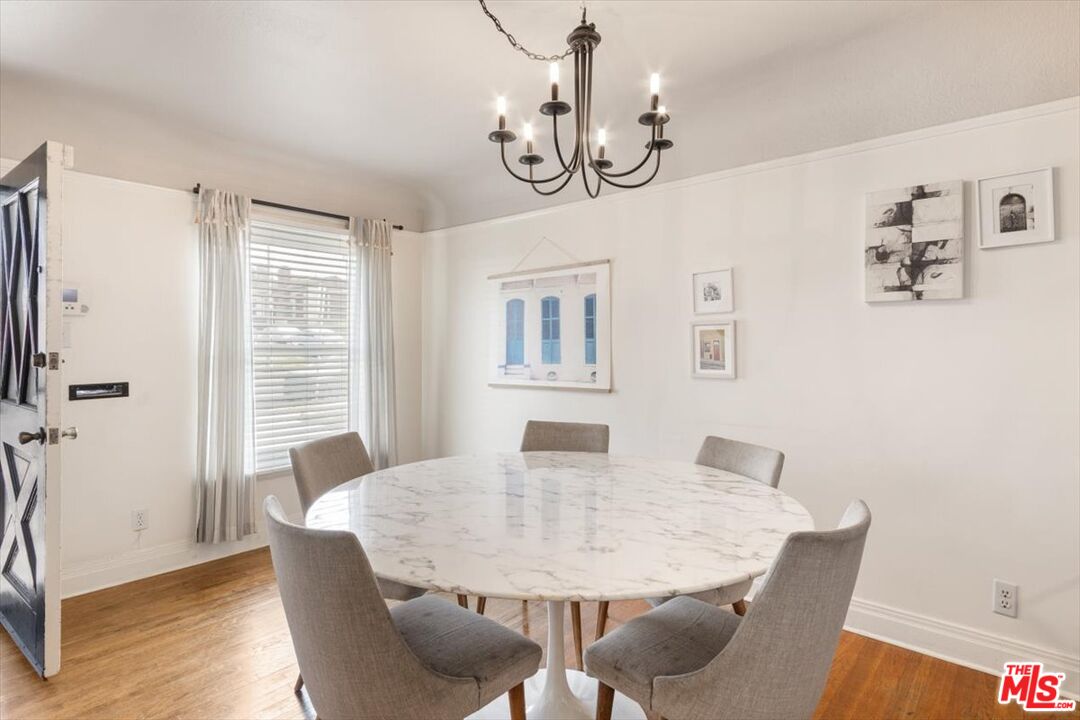
Dining room with a round marble-look table, gray upholstered chairs, and a dark chandelier.
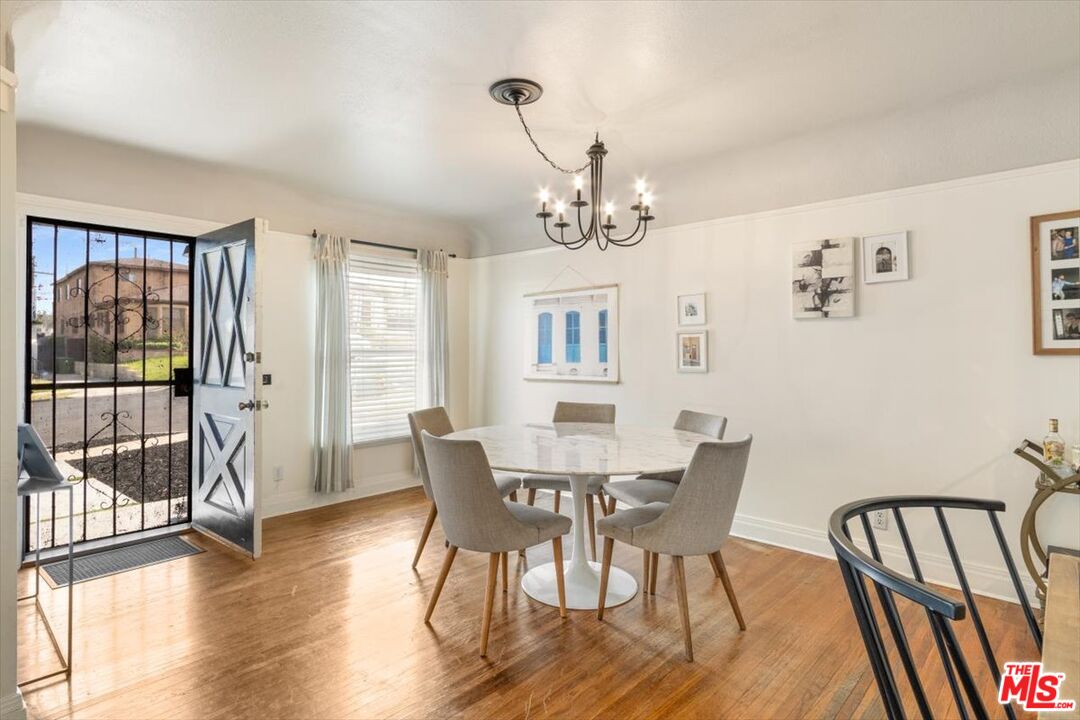
Dining room with a round white table, upholstered chairs, polished hardwood floors, and an open front door.
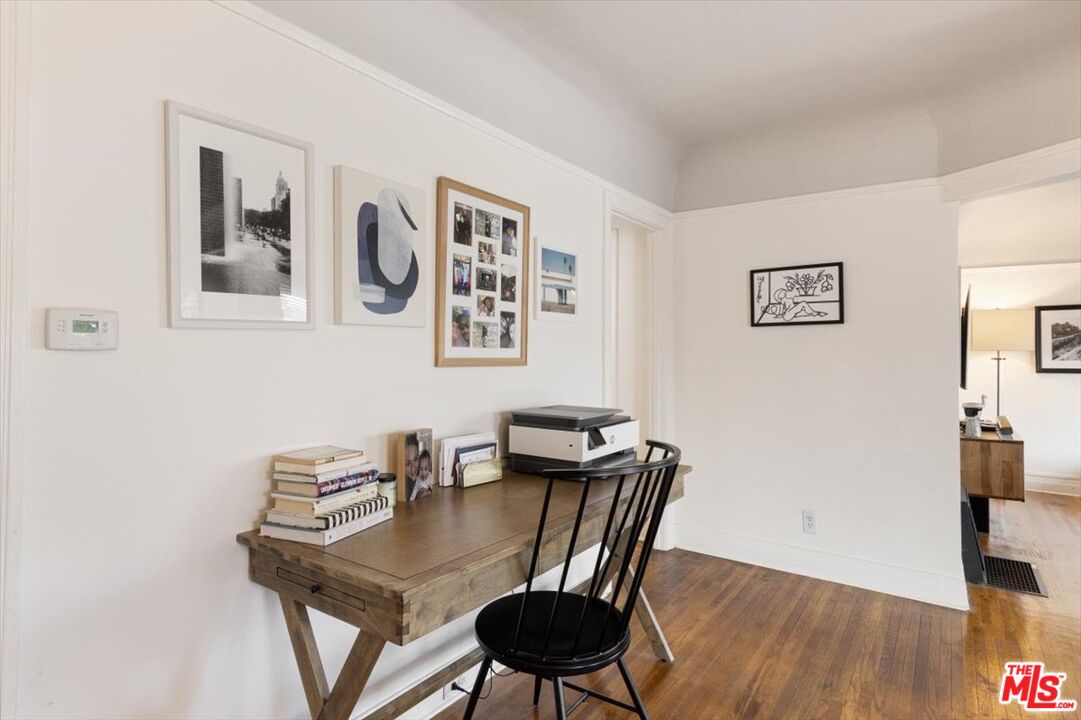
Home office with a rustic wooden desk, black chair, and framed artwork.
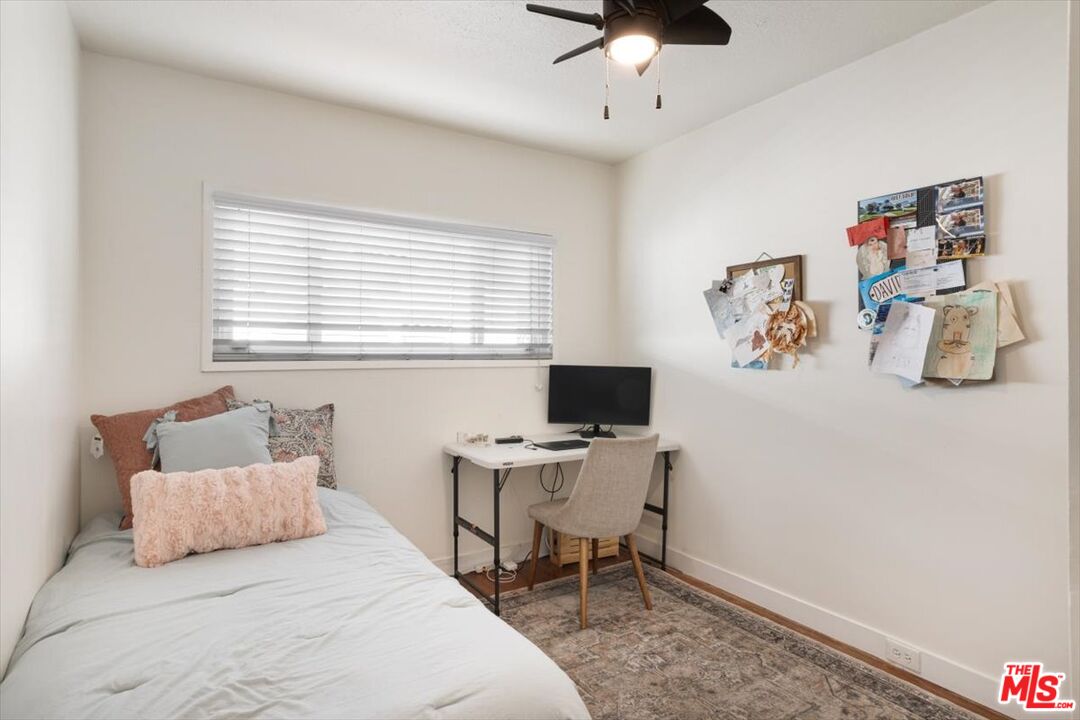
Small bedroom with a single bed, desk and monitor, and two wall pinboards.
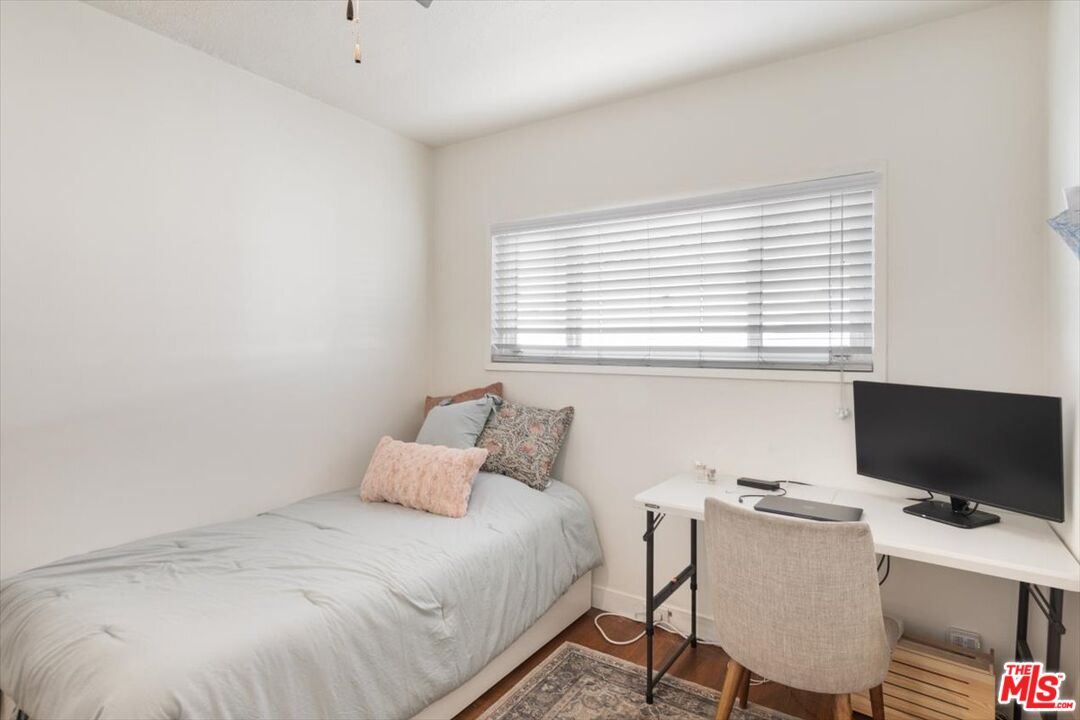
Bedroom with a single bed and a desk beneath a window with white blinds.
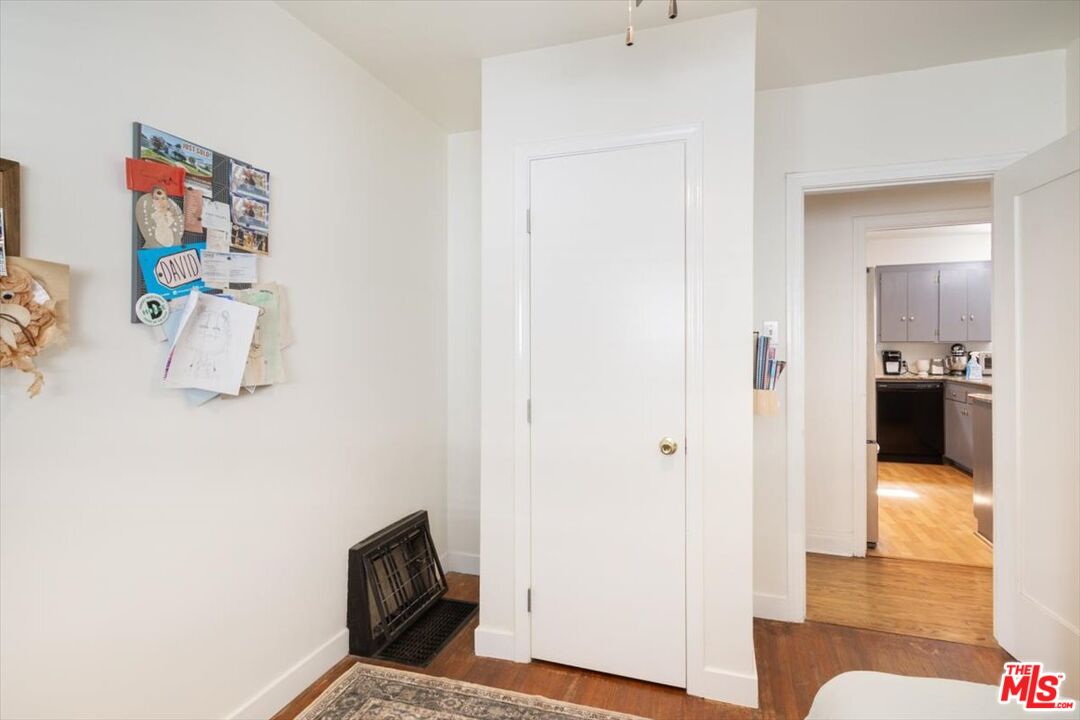
Hallway with hardwood floors, a bulletin board, and an open doorway to the kitchen.
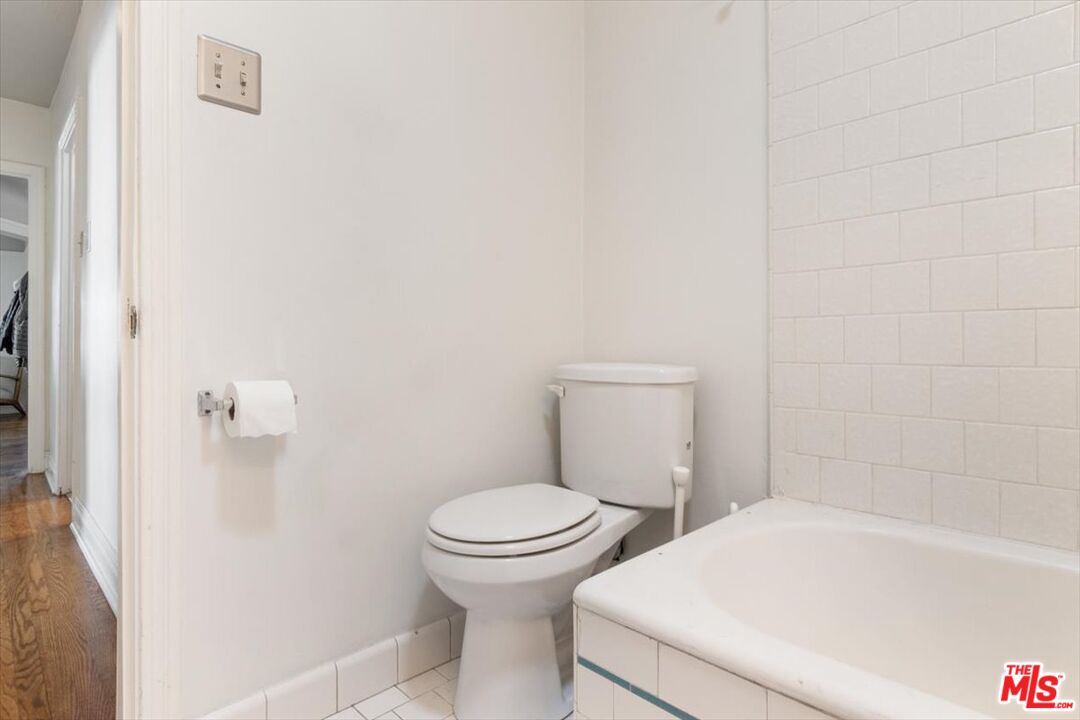
Bathroom with a white toilet beside a built-in bathtub and tiled walls.
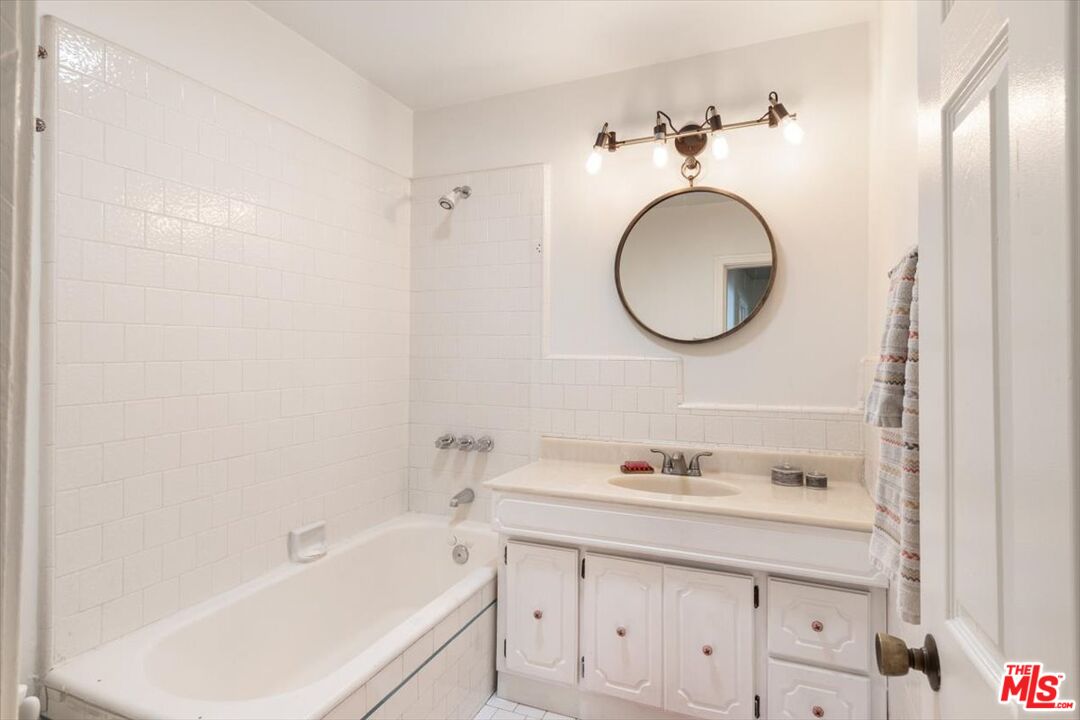
Bathroom with a white tiled bathtub, vanity, round mirror, and striped towel.
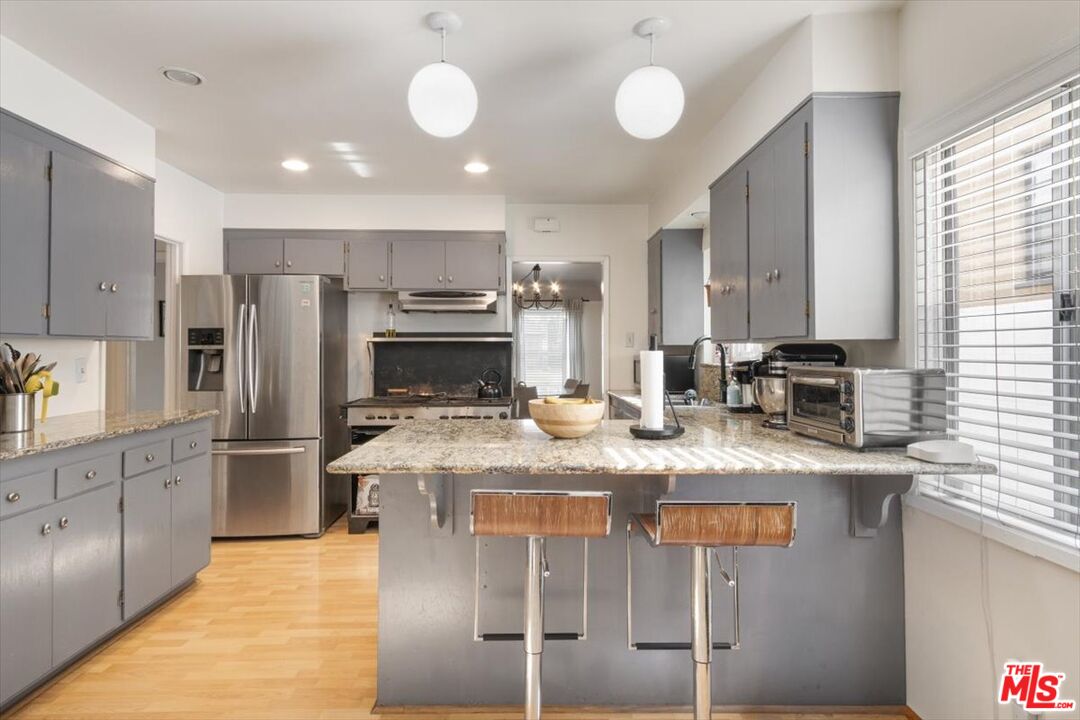
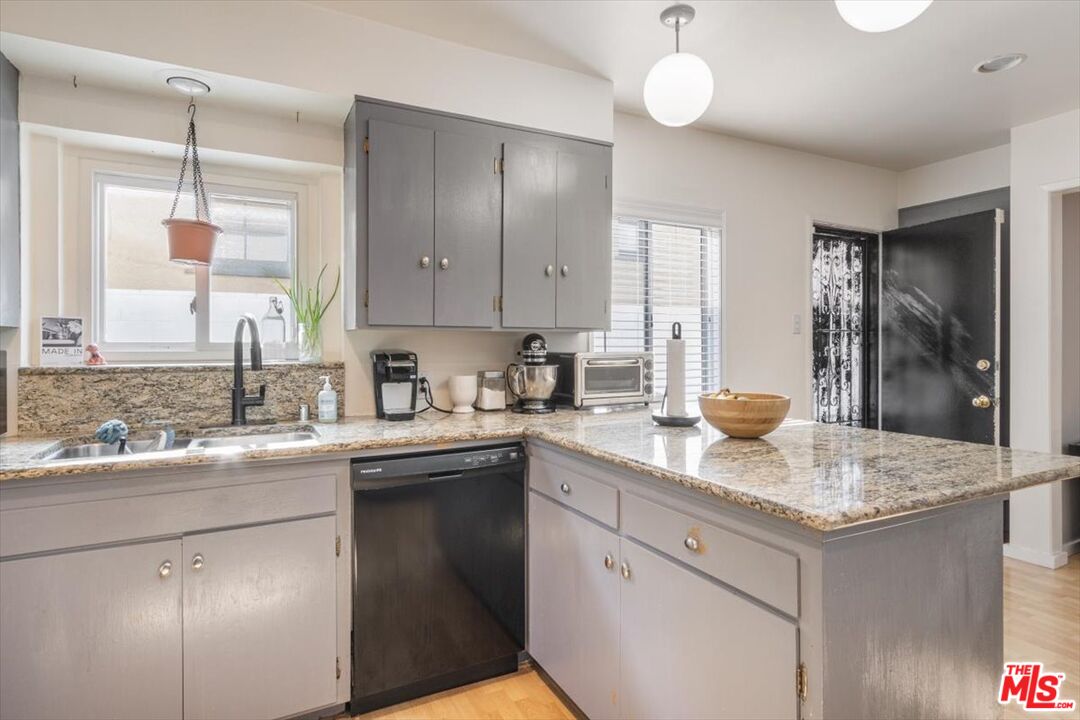
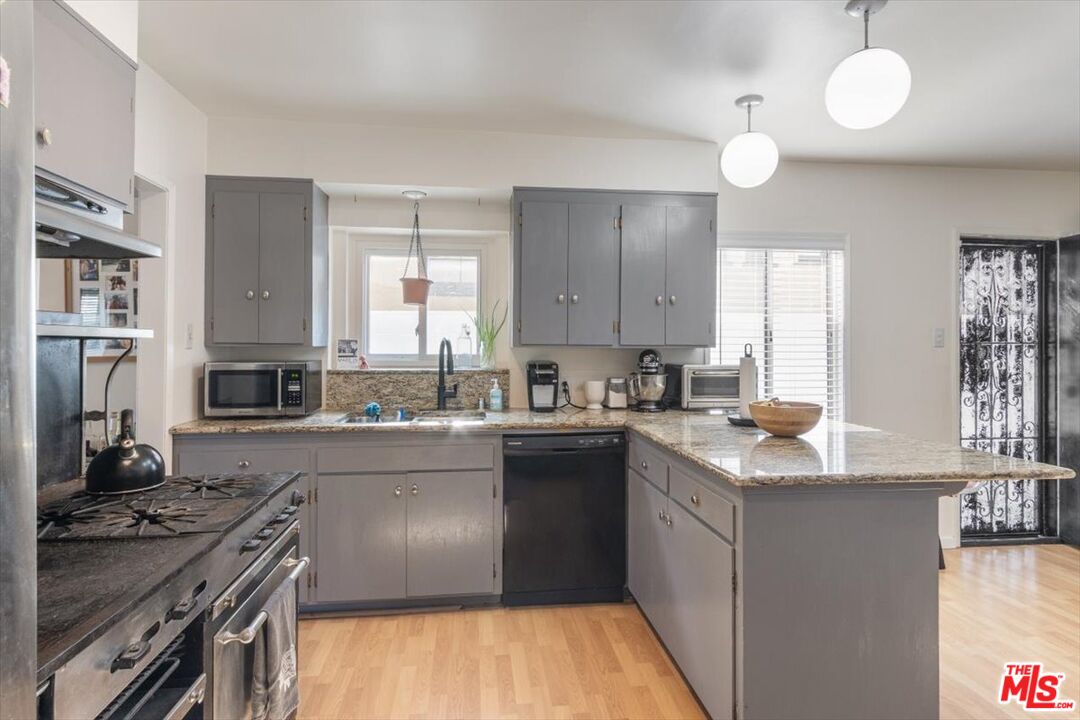
Kitchen with gray cabinets, stainless steel appliances, and a granite island with two bar stools.
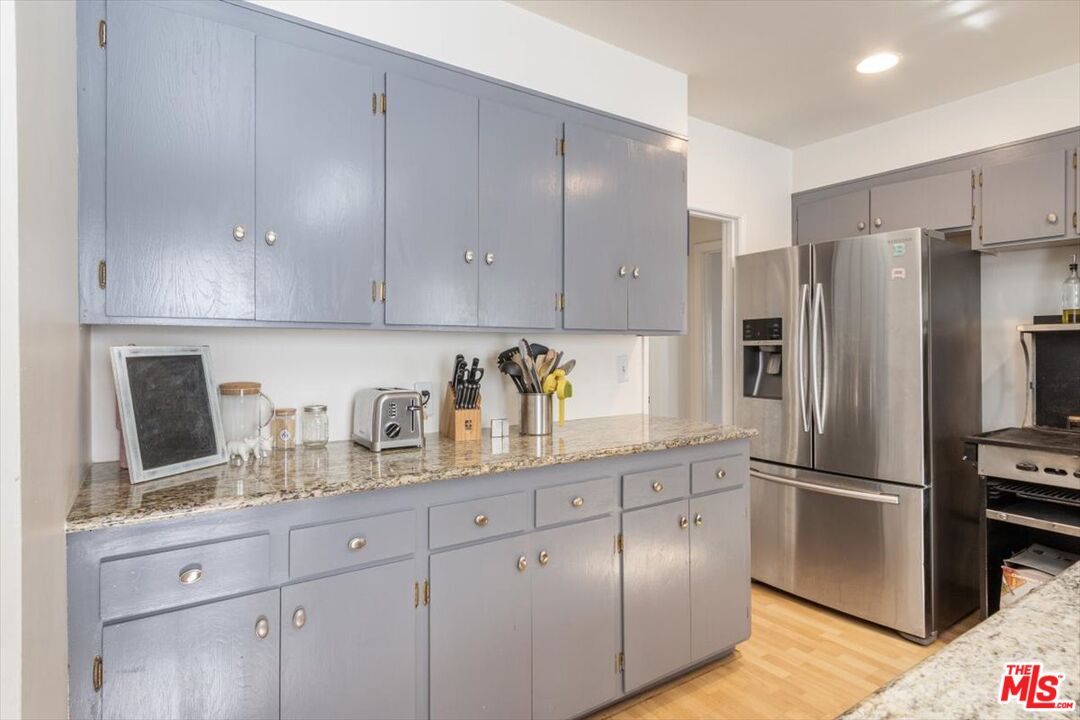
Kitchen with gray cabinets, granite countertops, and stainless steel appliances.
Kitchen with gray cabinets, granite counters, and a broad breakfast peninsula.
Kitchen with gray cabinets, granite countertops, and a peninsula with seating overhang.
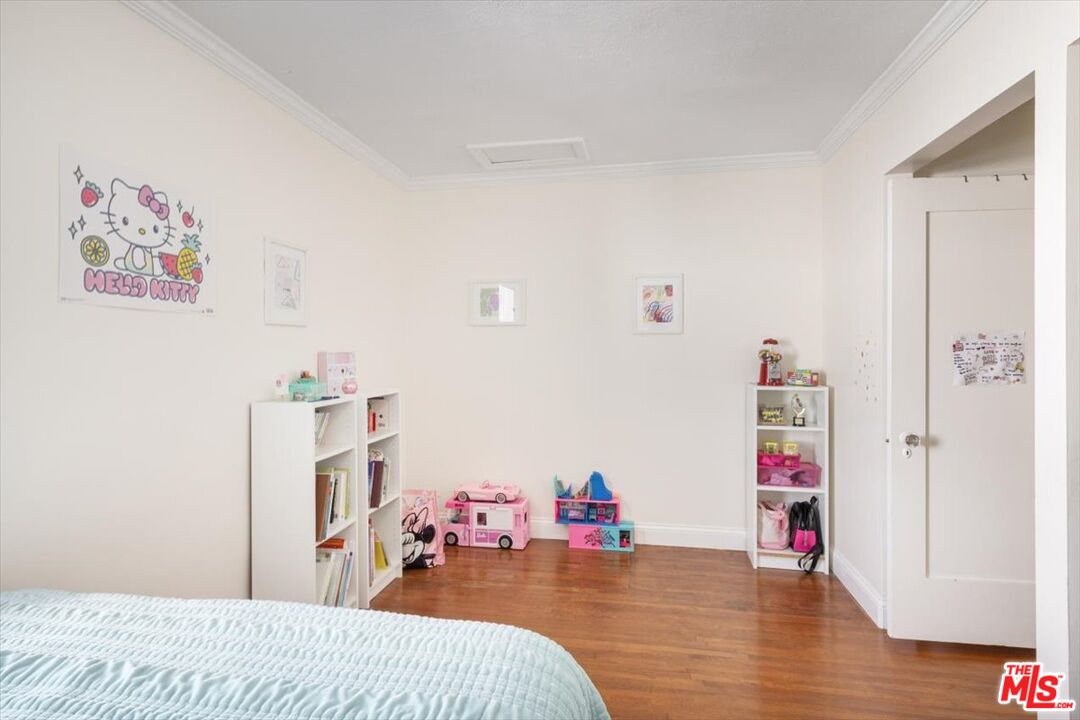
Child’s bedroom with Hello Kitty wall art, pink toys, white bookcases, and hardwood floors.
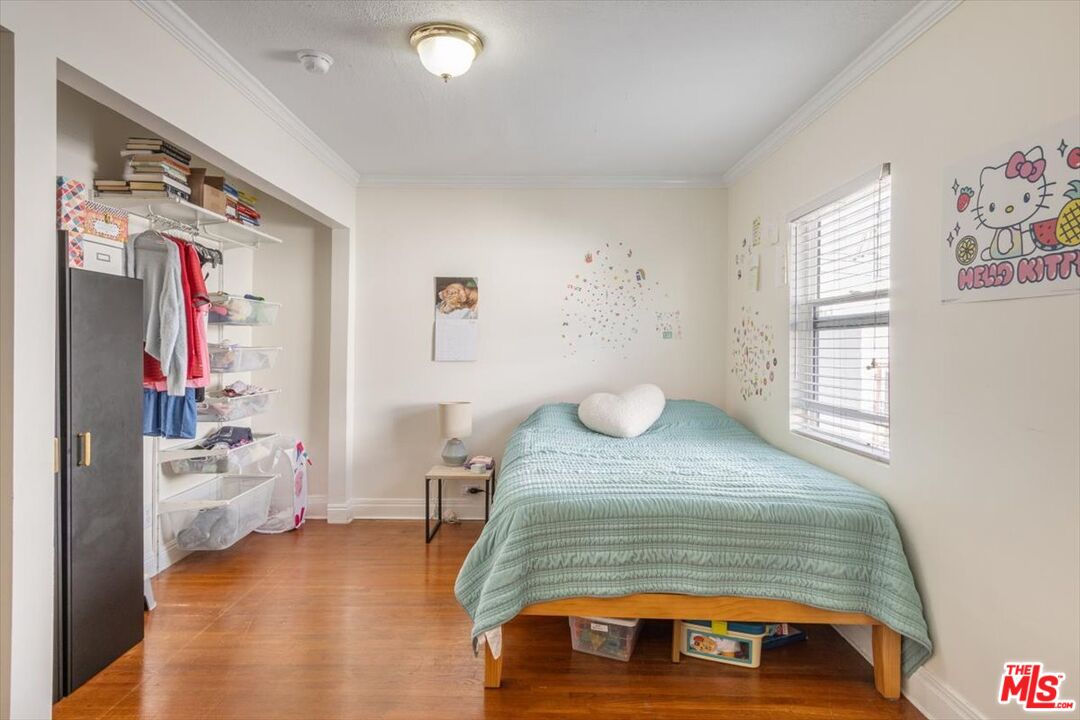
Bedroom with a mint quilt, open clothes closet, hardwood floors, and Hello Kitty wall decor.
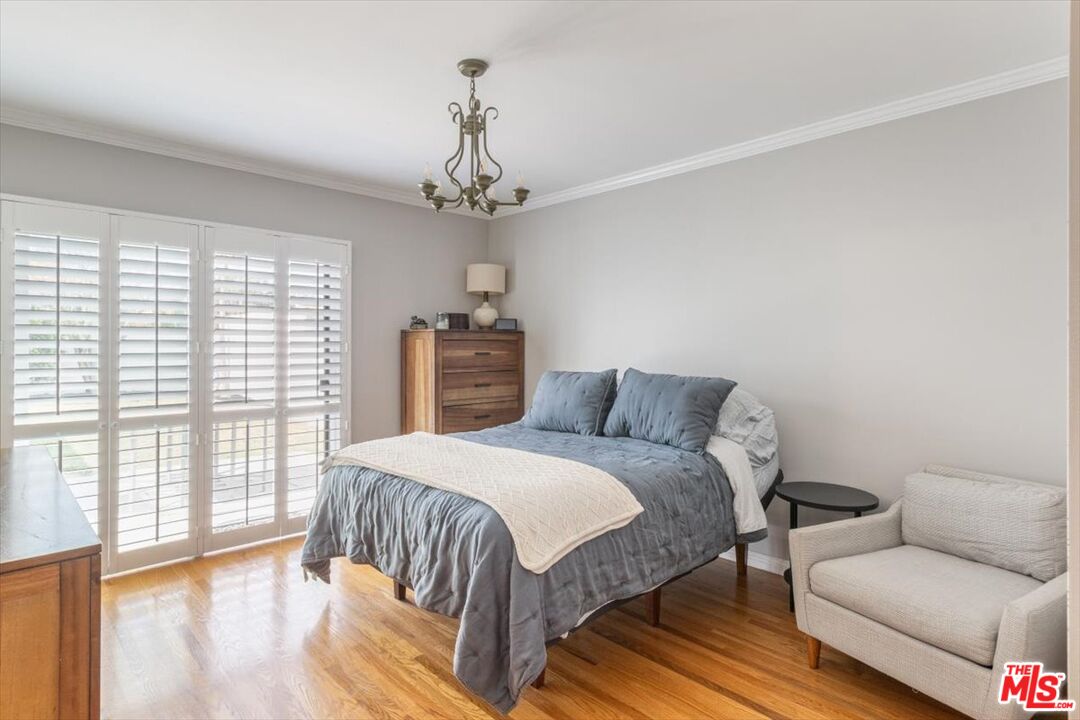
Bedroom with a gray bed, hardwood floors, plantation shutters, and an upholstered armchair.
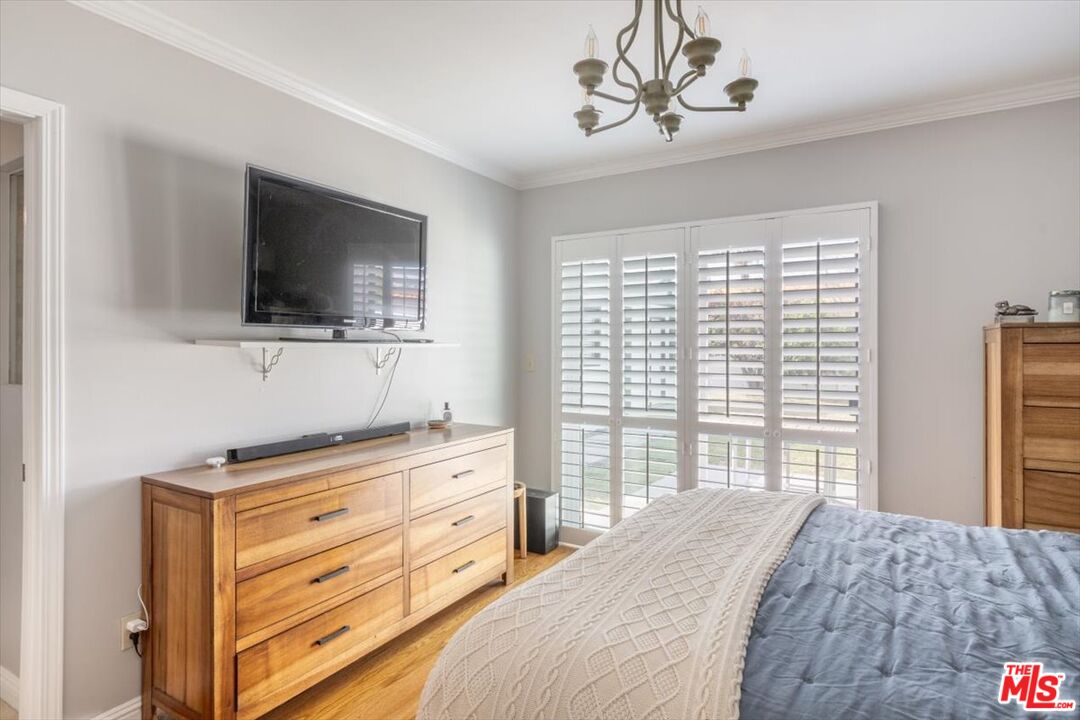
Bedroom with blue-and-cream bedding, wooden dressers, and white plantation shutters.
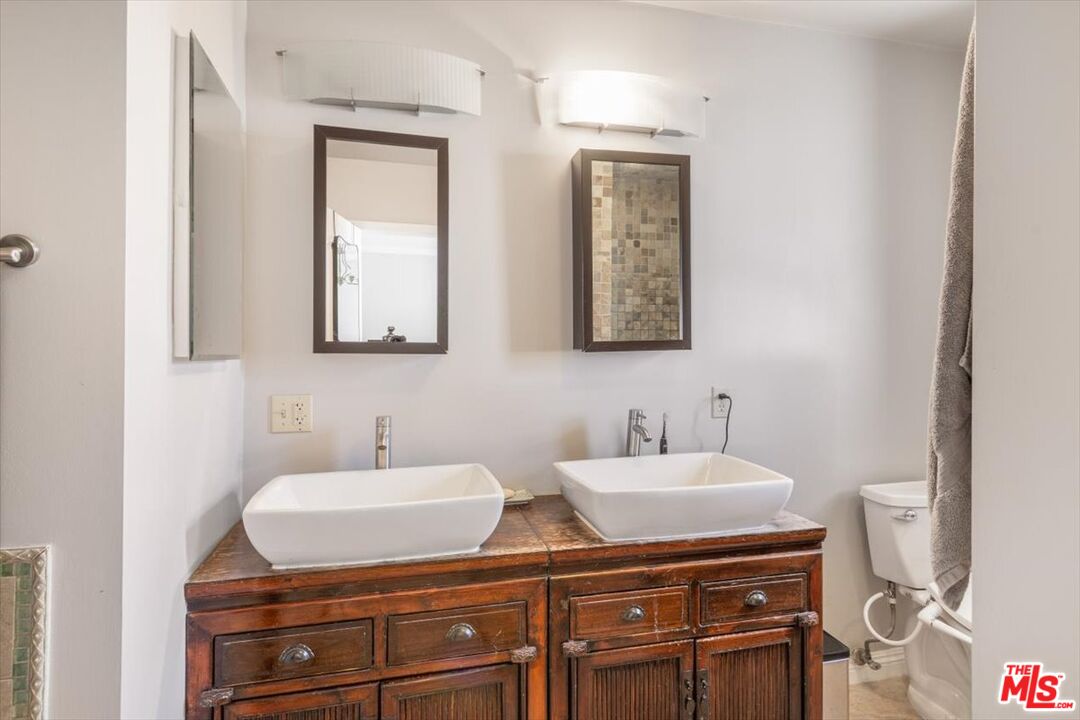
Bathroom with a dark wood double vanity, two vessel sinks, and framed mirrors.
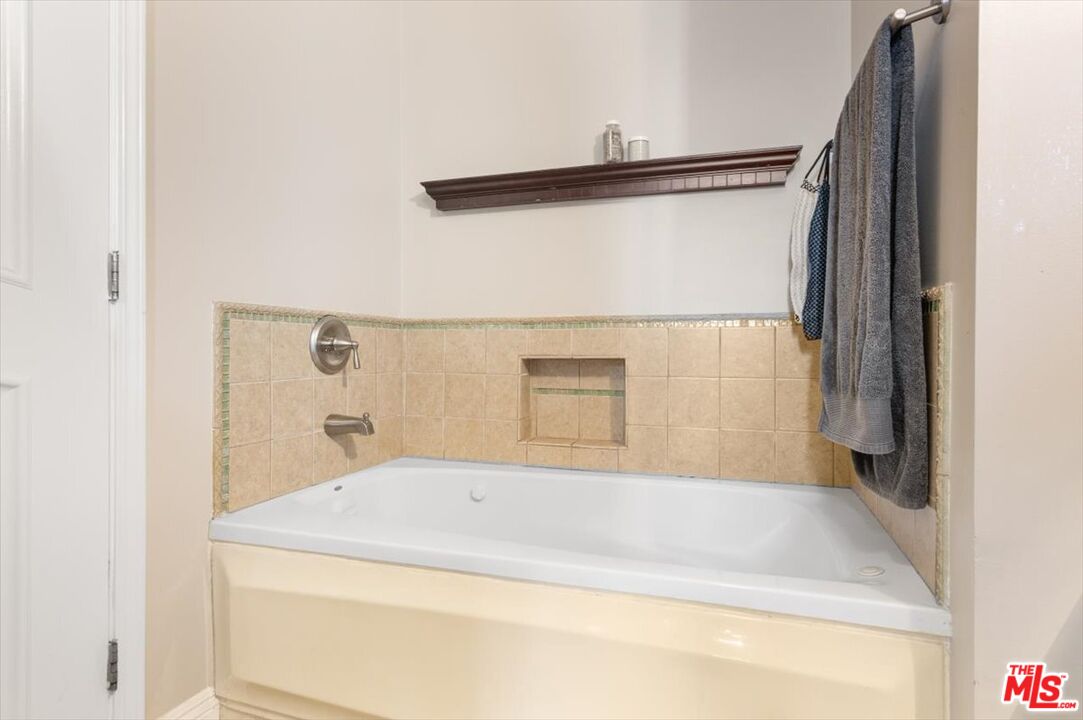
Bathroom bathtub with beige tiled surround, built-in niche, and hanging gray towels.
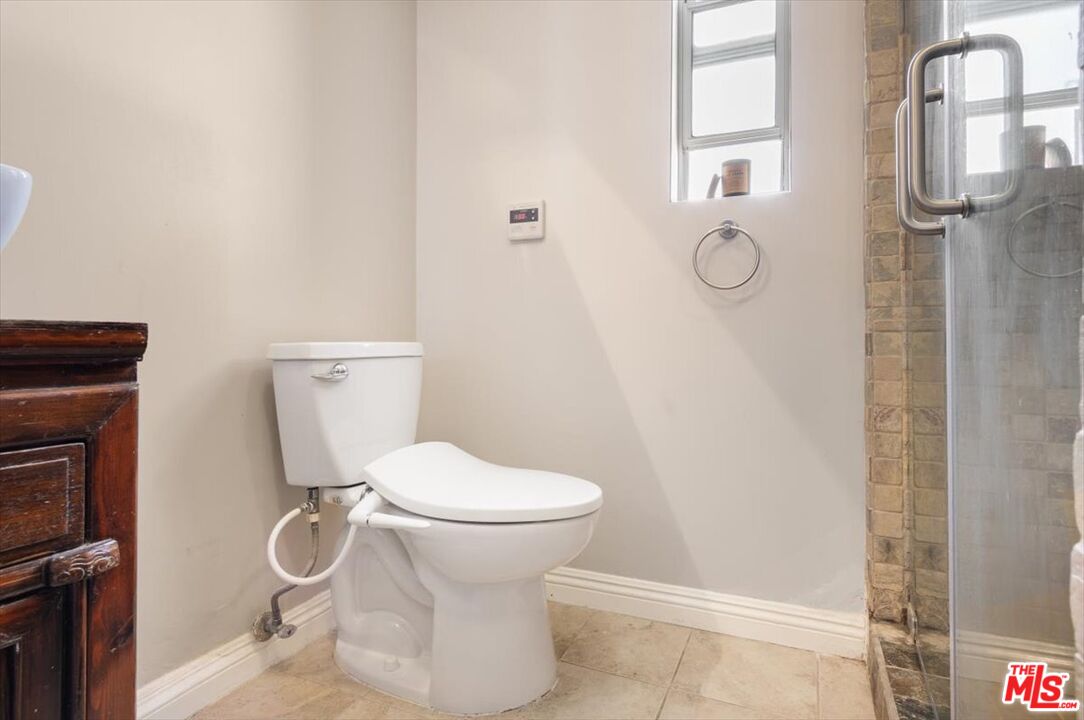
Bathroom with a white toilet beside a glass-enclosed tiled shower and a high window.
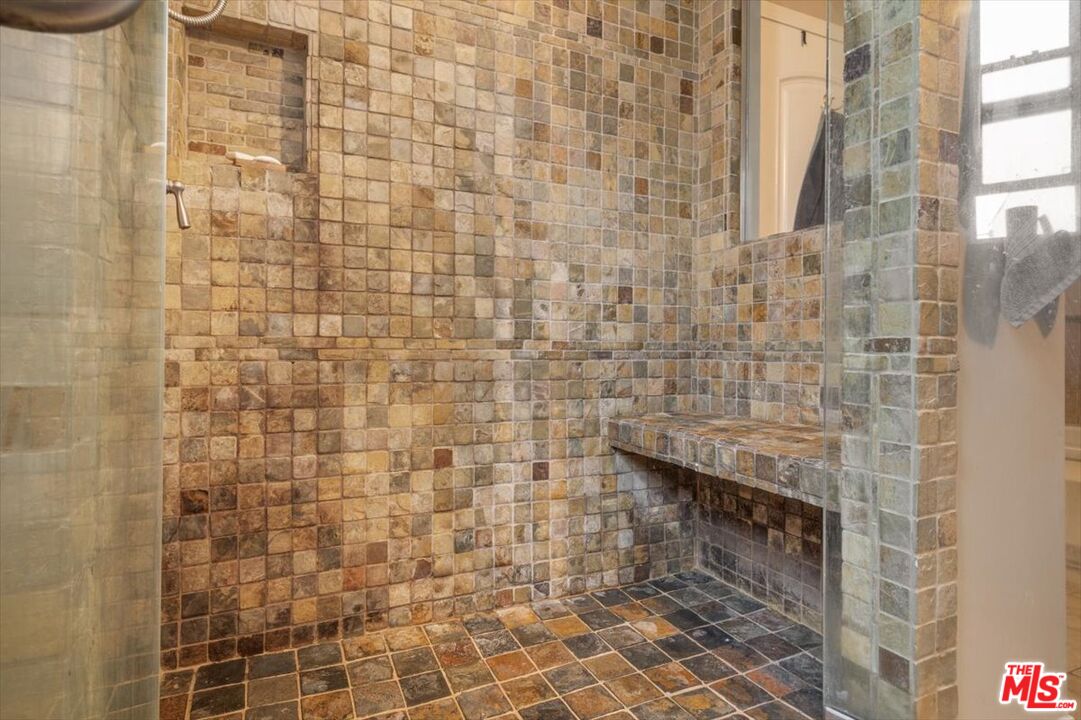
Walk-in shower with multicolored tile, a built-in bench, and glass enclosure.
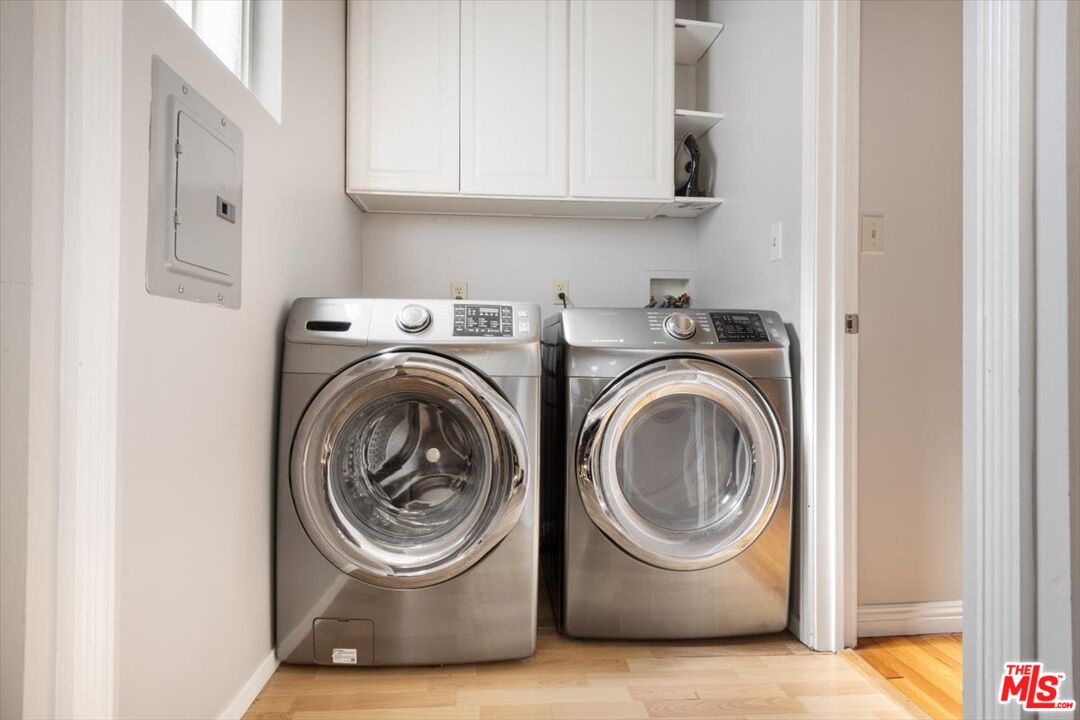
Laundry room with front-loading washer and dryer beneath white overhead cabinets.
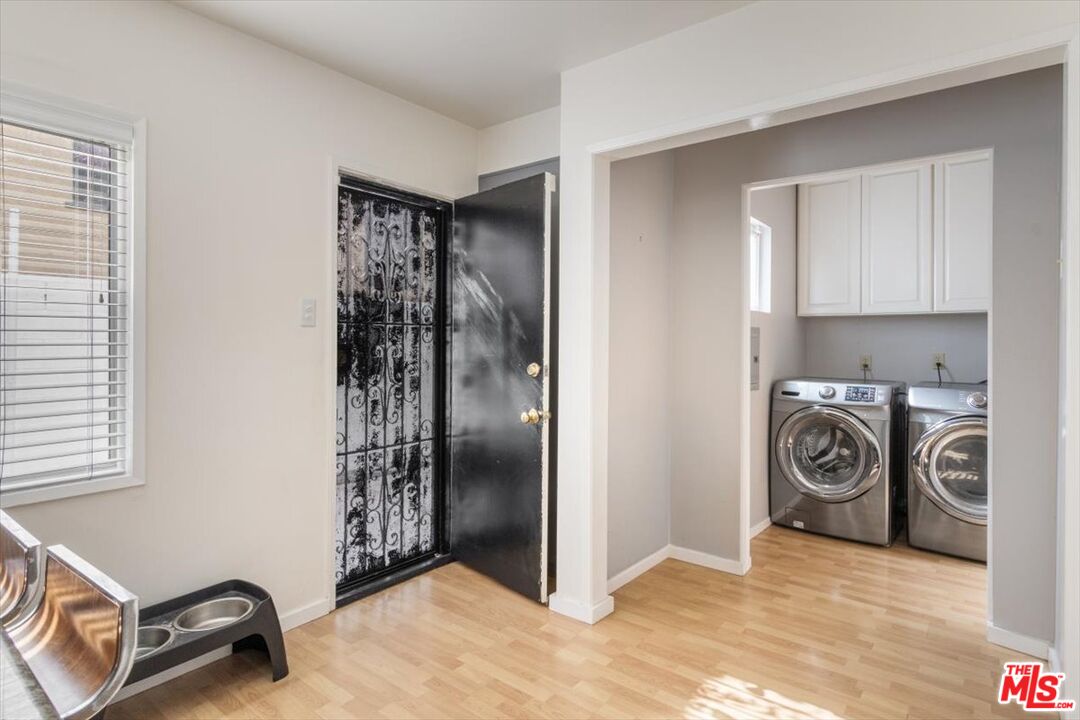
Home entry with a decorative black security door and adjoining laundry area with front-loading machines.
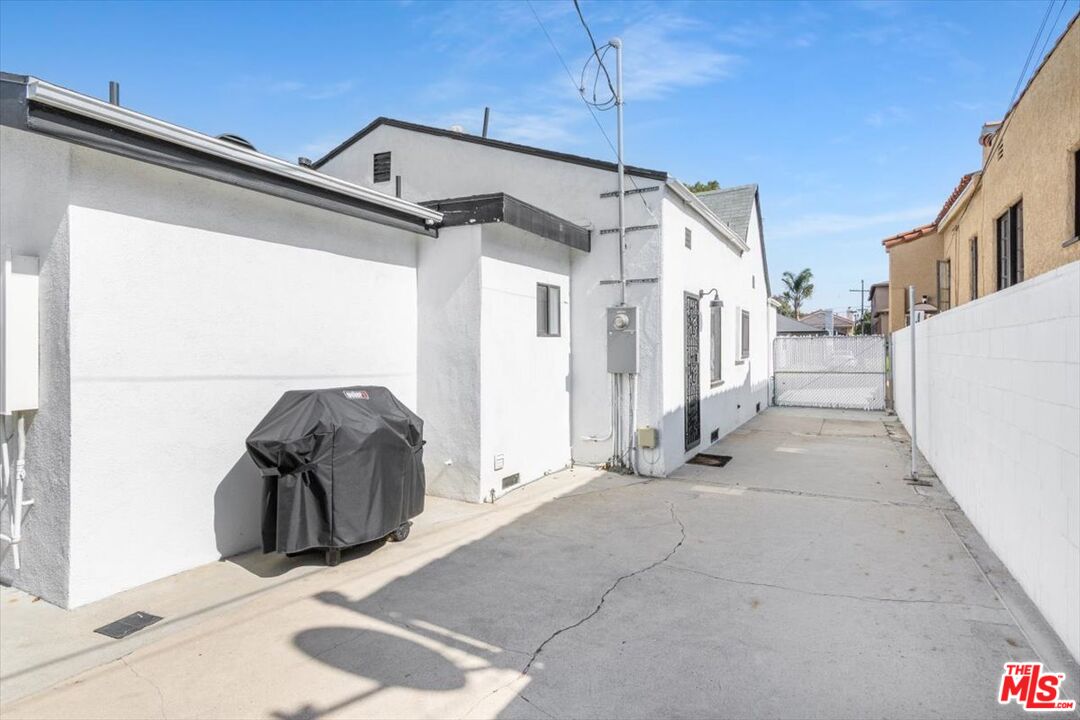
White stucco home's side driveway leading to a closed gate, with a covered grill.
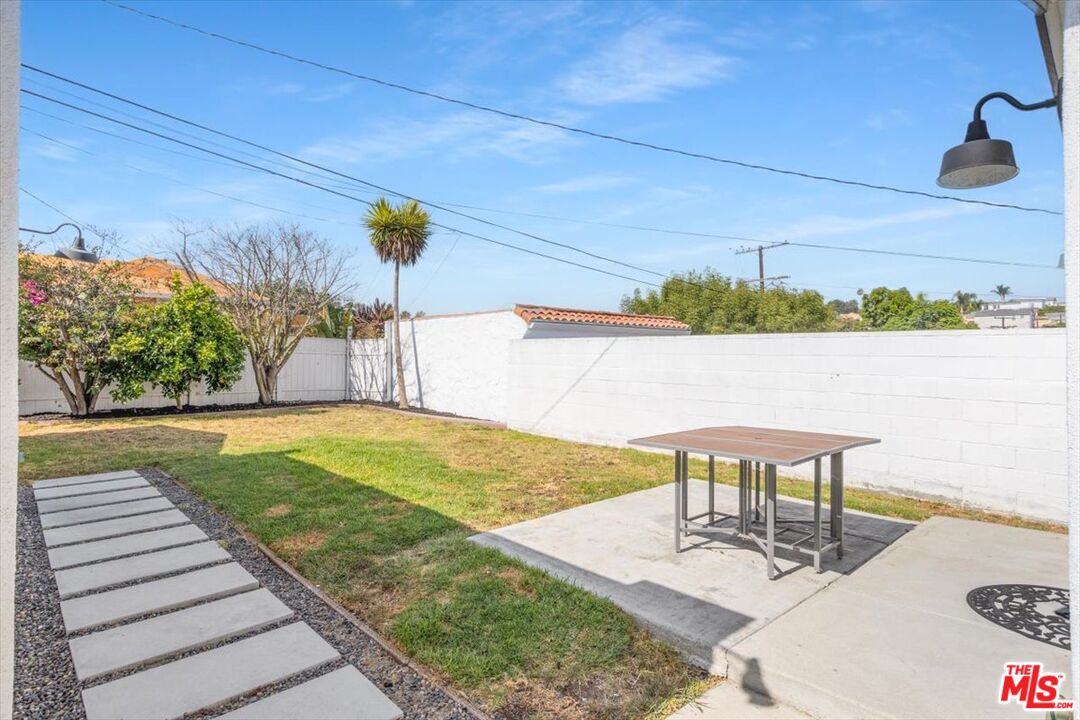
Backyard with a stepping-stone path, lawn, and patio table beside white privacy walls.
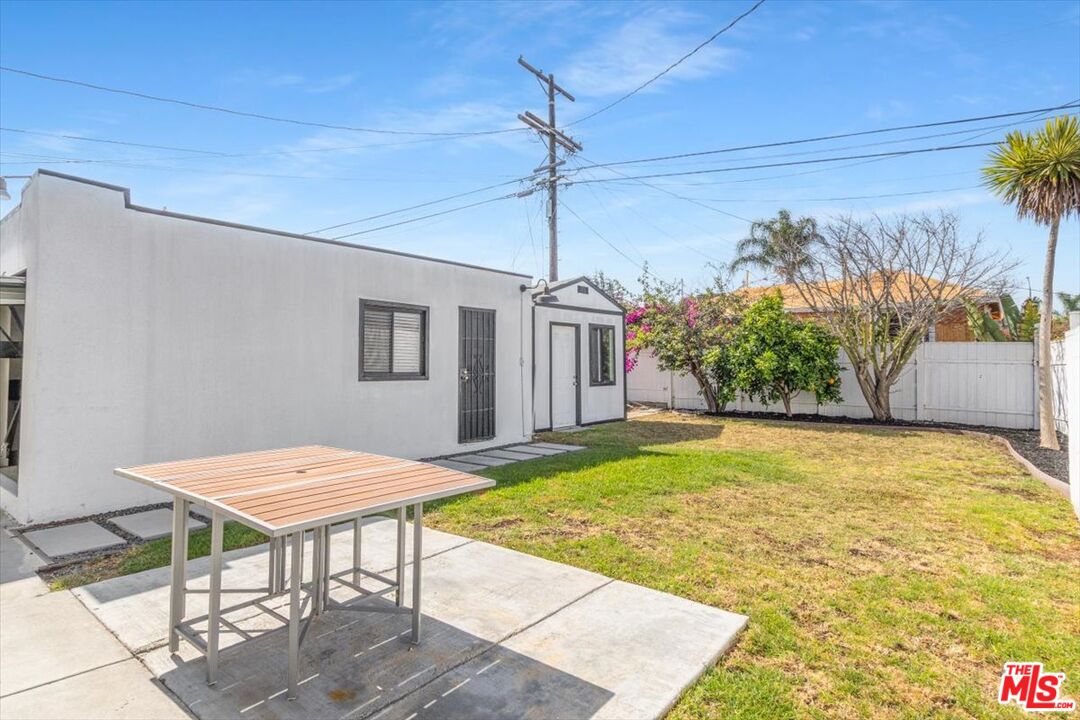
Backyard with a concrete patio, outdoor table, lawn, and white-fenced garden.
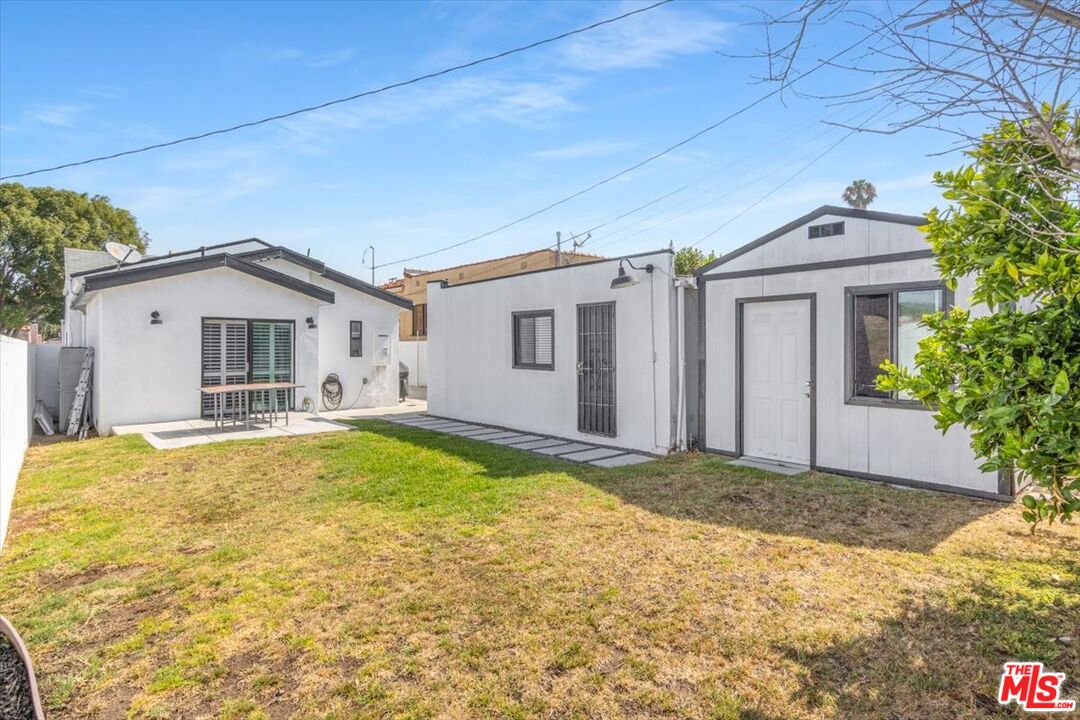
White home and outbuildings surround a broad grassy backyard with a paved path.
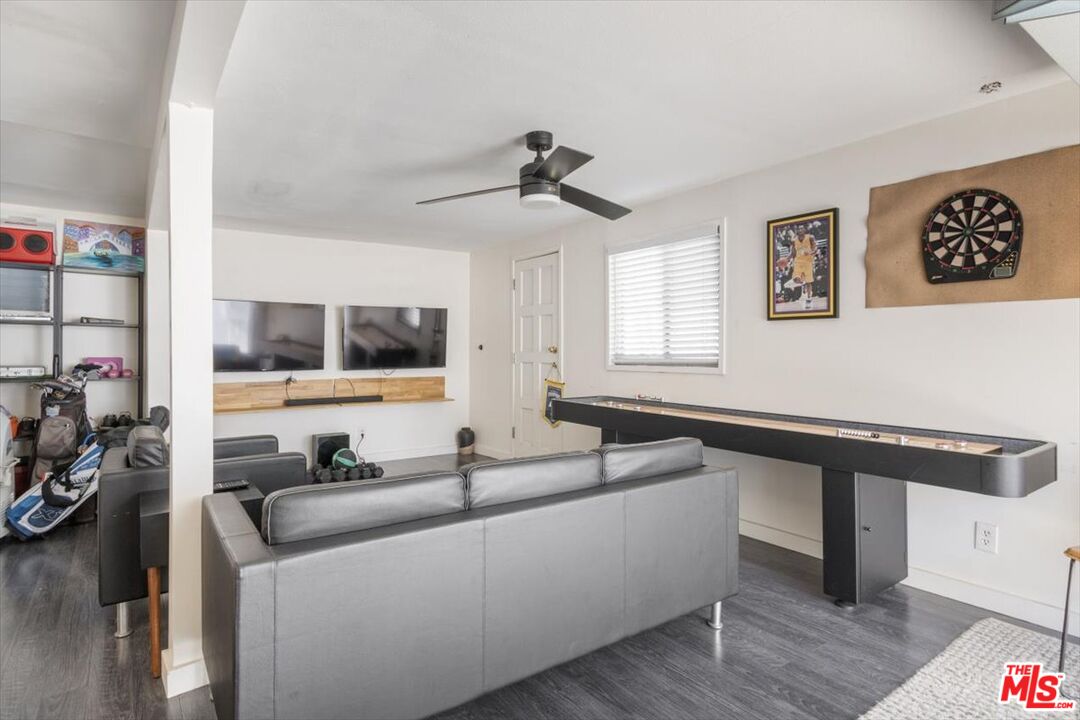
Game room with a gray sofa, shuffleboard table, dartboard, and two wall-mounted televisions.
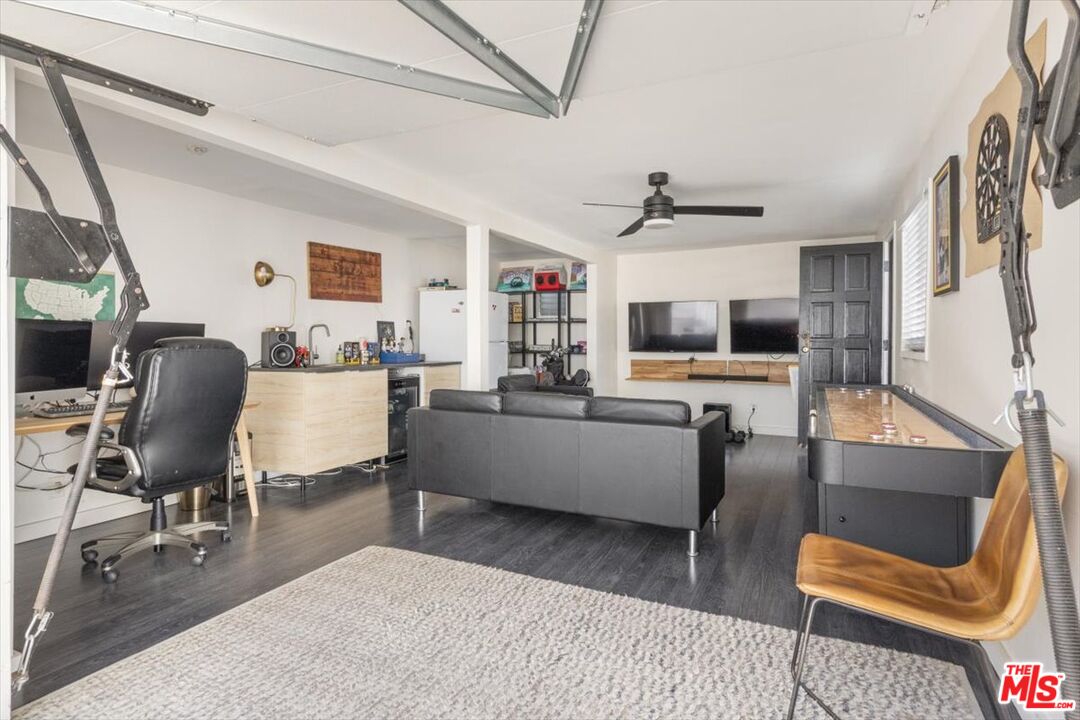
Furnished lounge and workspace with a black sofa, two televisions, and visible garage door tracks.
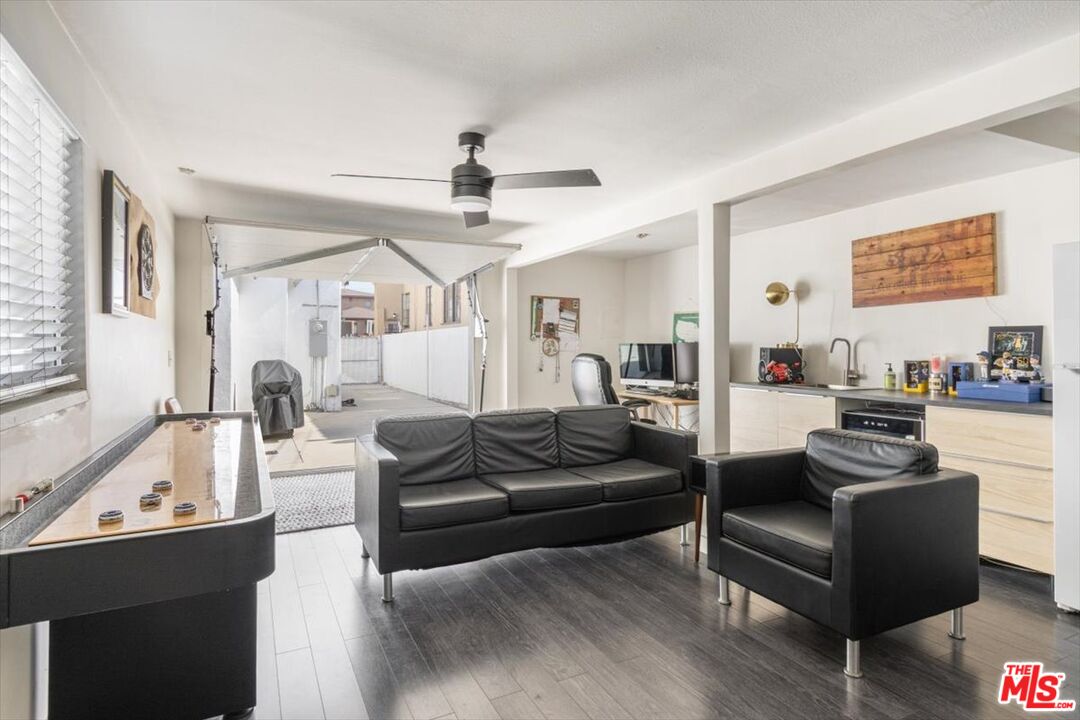
Open-plan living room with black leather seating, a shuffleboard table, and an open garage door.
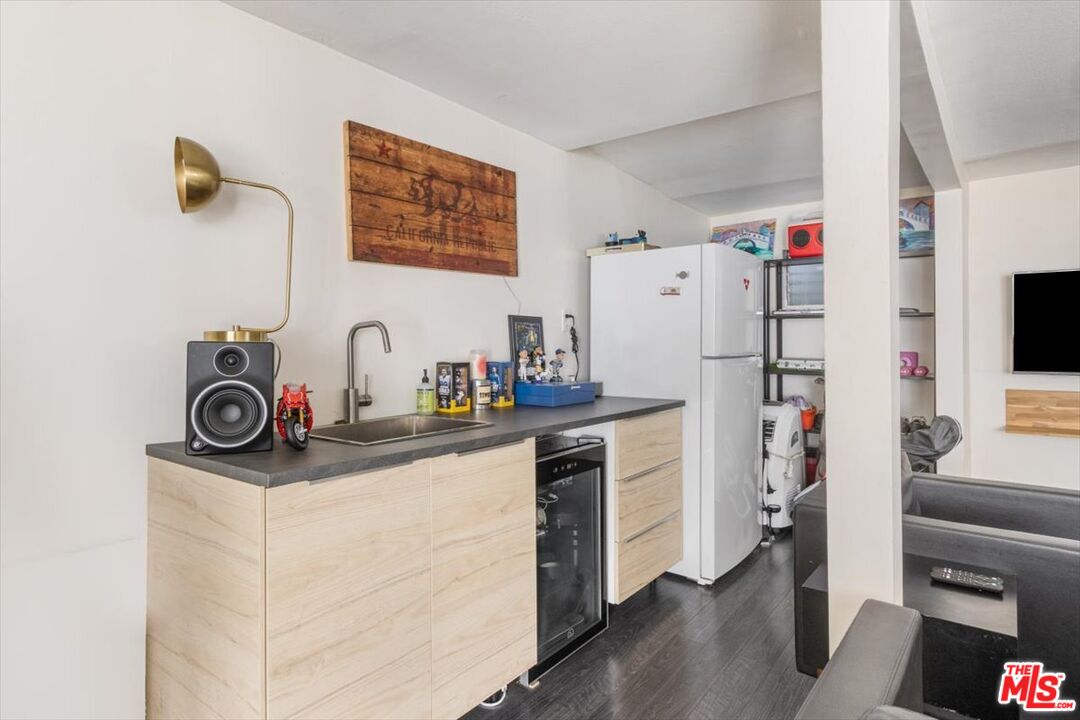
Compact kitchen with pale wood cabinets, dark counters, a beverage refrigerator, and a full-size refrigerator.
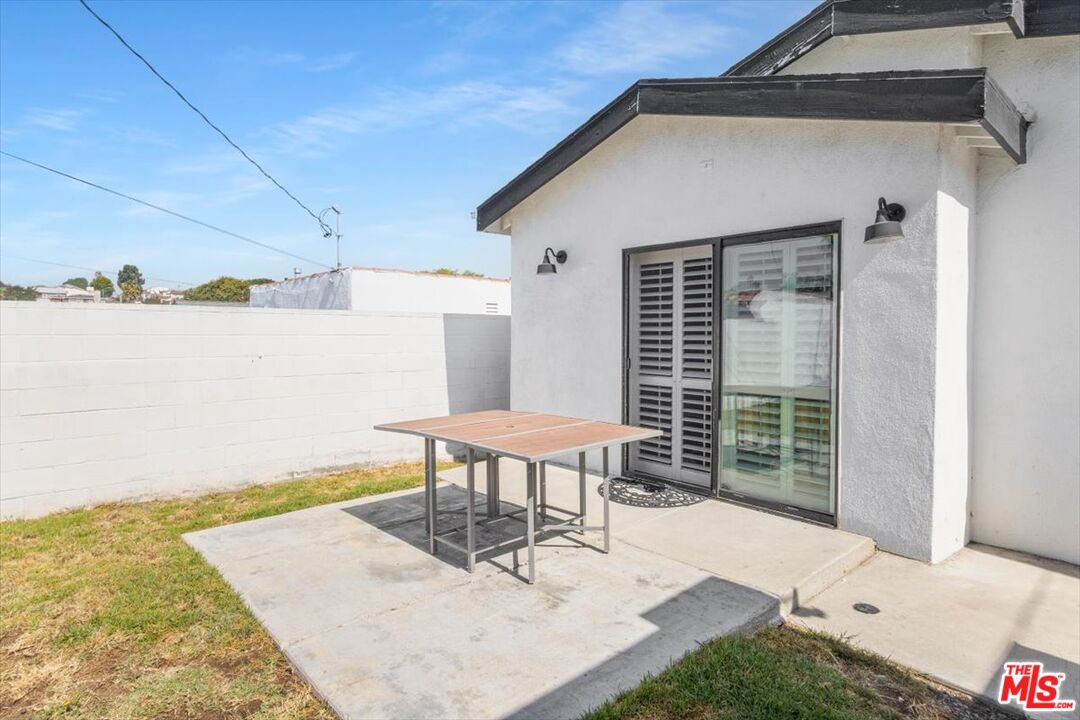
Rear patio with a metal table, sliding glass door, and small lawn.
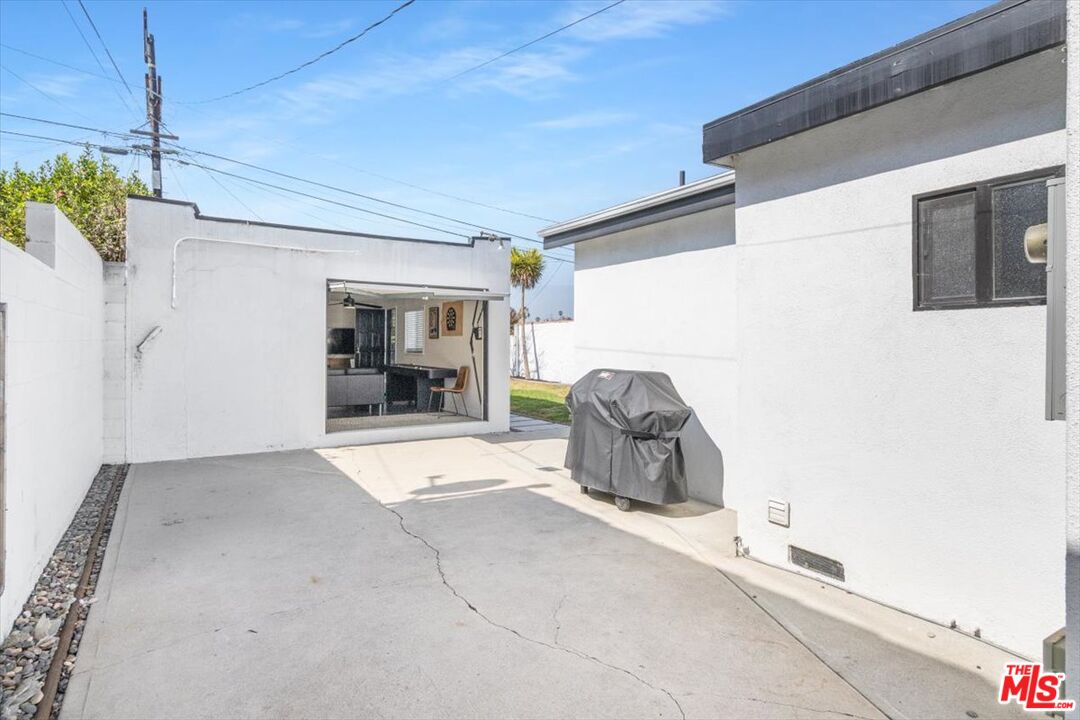
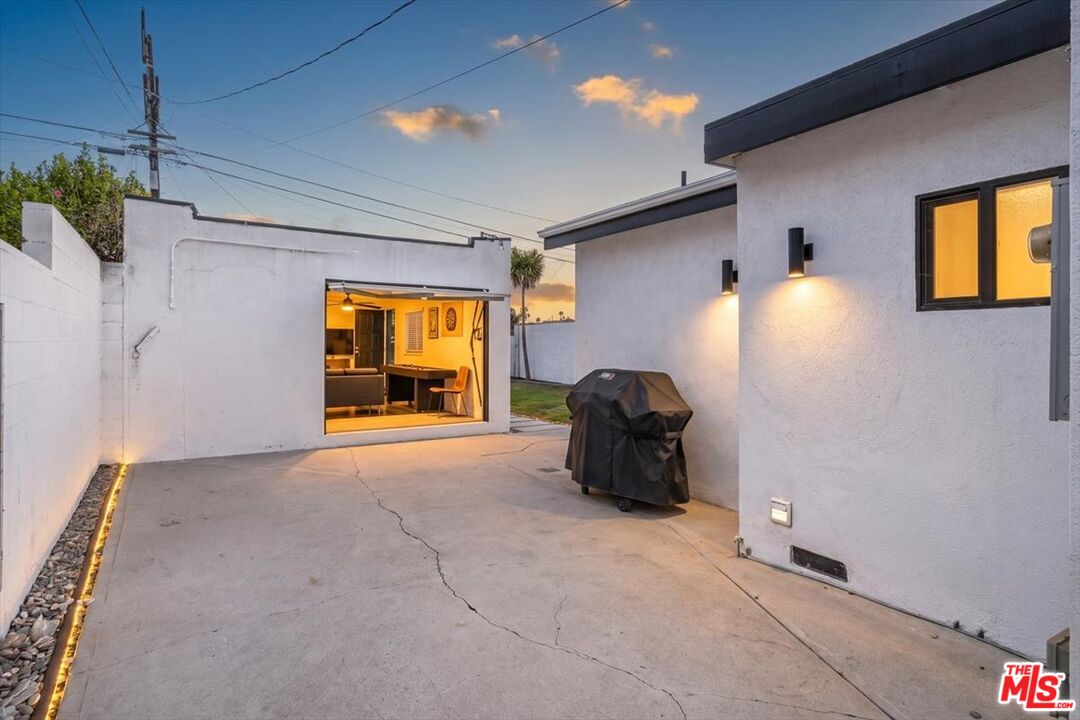
Paved courtyard between white stucco walls, with a covered barbecue grill and an open doorway to the interior.
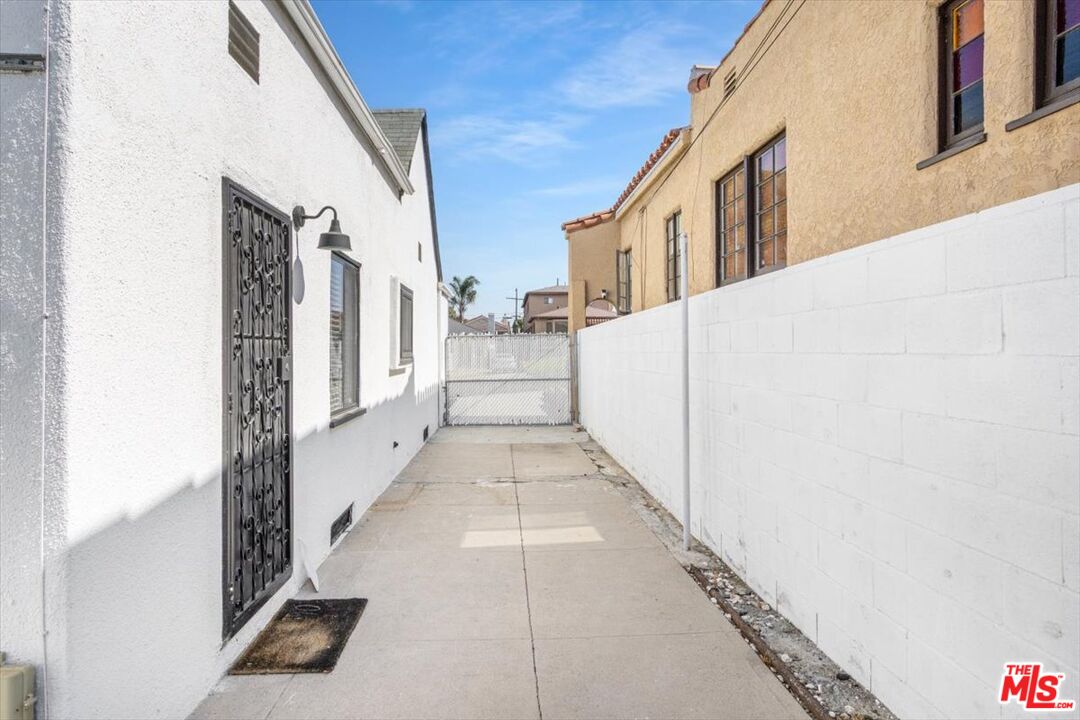
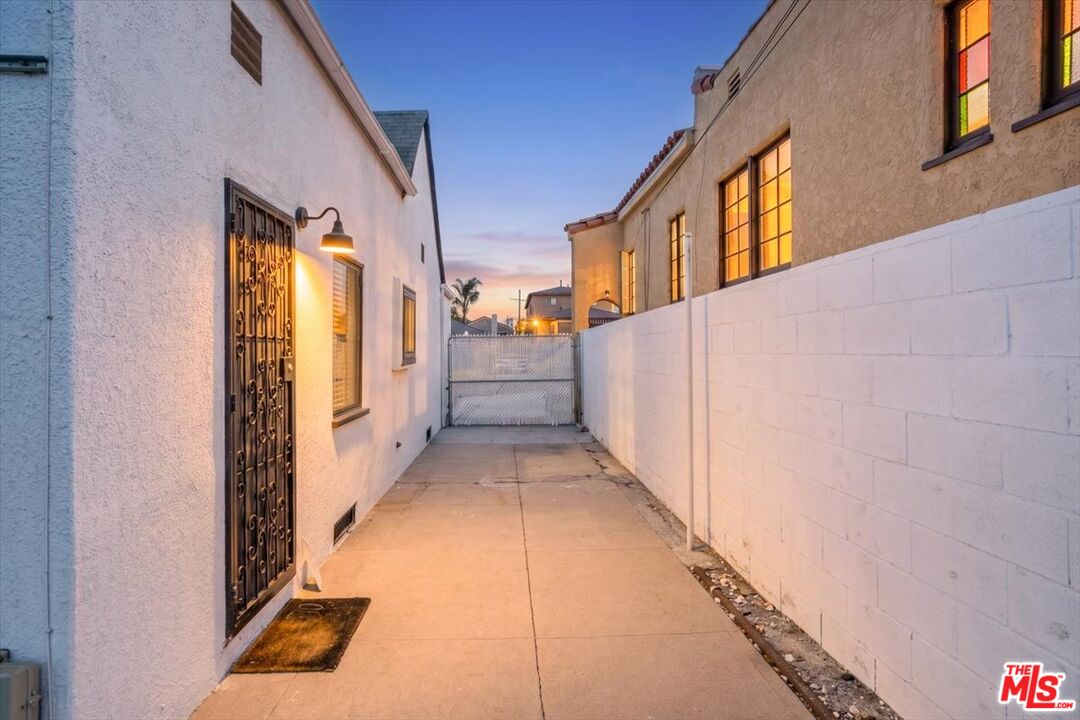
Concrete side passage beside a white stucco house, with a decorative security door and gate at the far end.
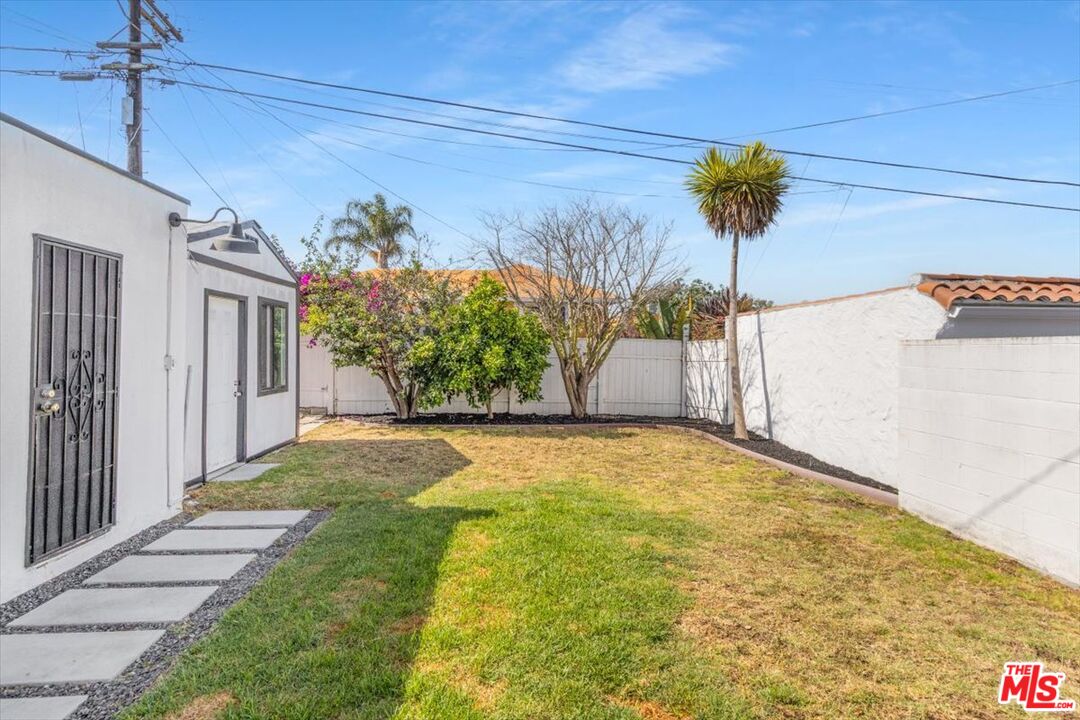
Enclosed backyard with a patchy lawn, stepping-stone path, white walls, and trees.
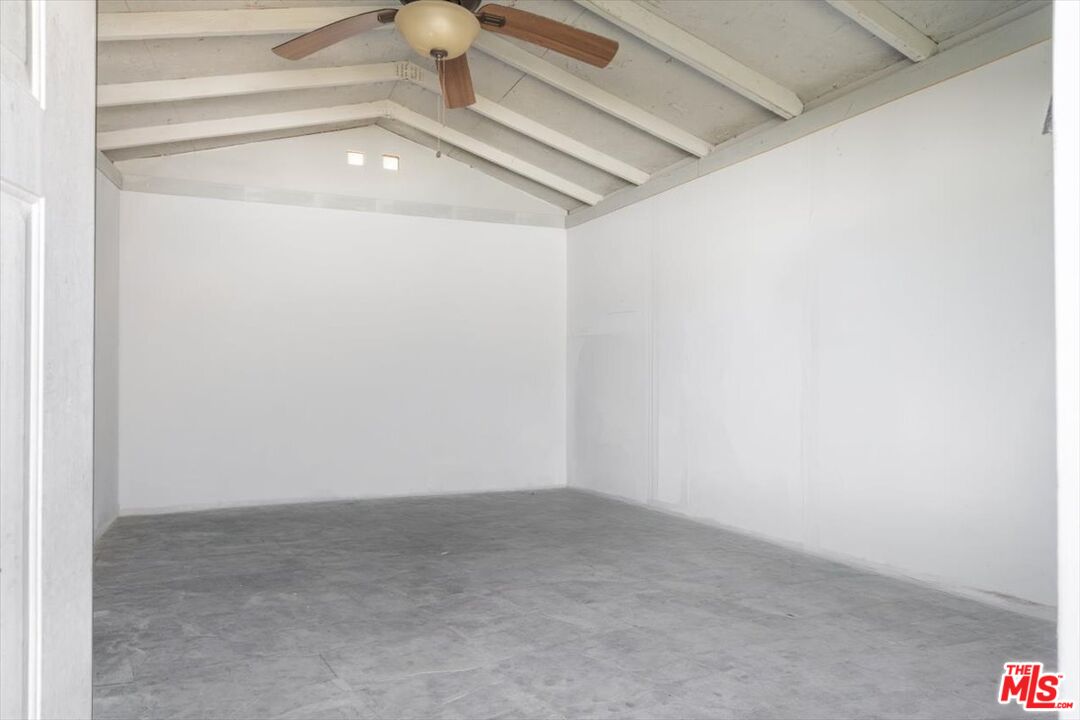
Vacant garage with exposed vaulted ceiling beams and a ceiling fan.
Paved side passage between stucco homes, with a metal security door and rear gate at dusk.
Tudor-style home with illuminated windows and a straight front walkway at dusk.
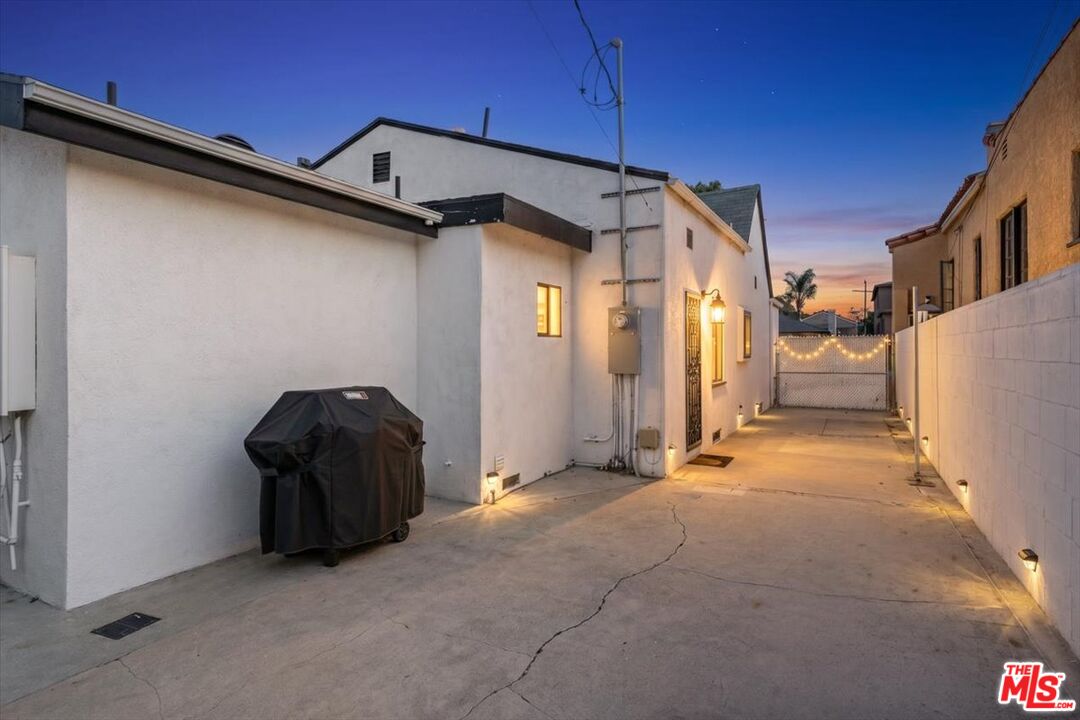
Side driveway beside a white stucco house, lit by wall lights and string lights at dusk.
White-walled paved courtyard with a covered grill and illuminated open living area at dusk.
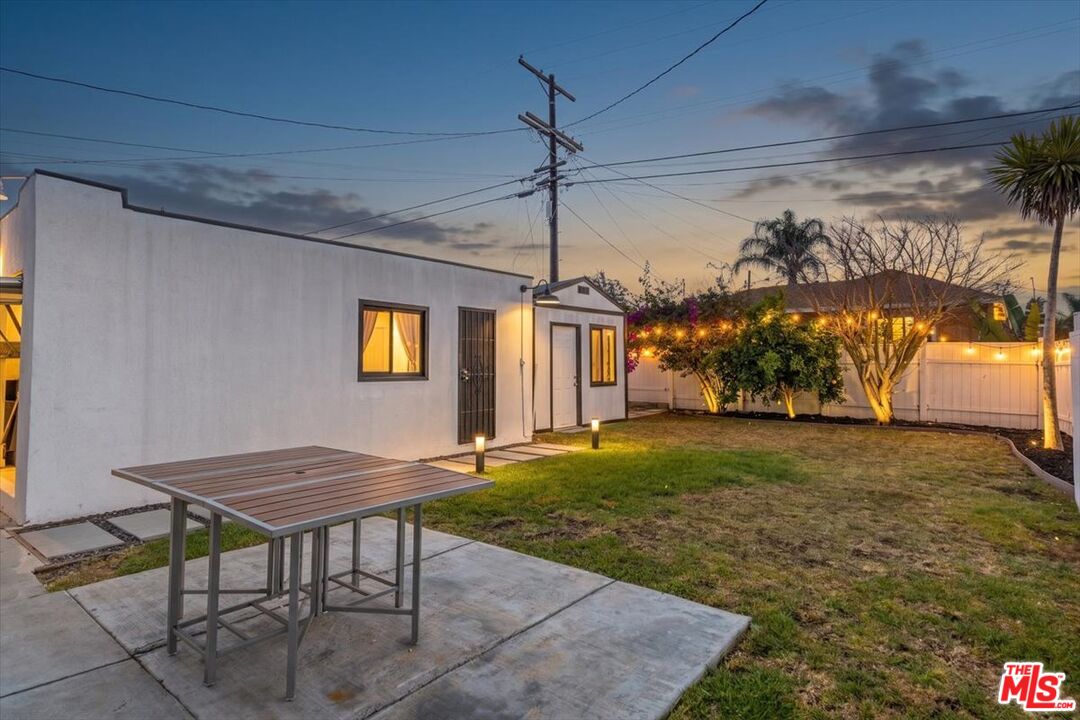
Backyard patio with an outdoor table, lawn, string-lit trees, and white privacy fence at dusk.
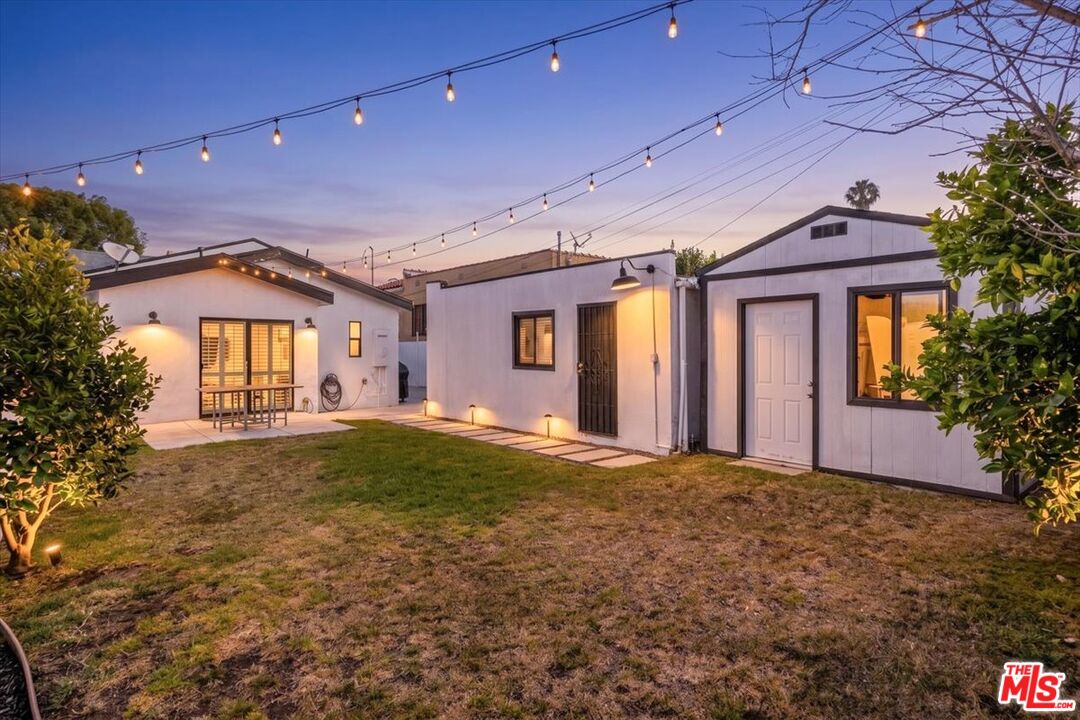
Rear courtyard of white detached buildings with a lawn and string lights at dusk.
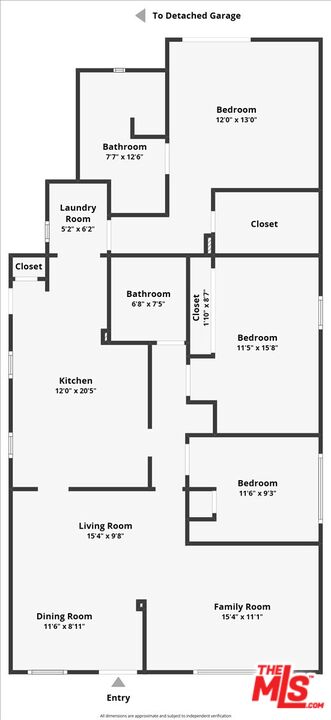
Floor plan showing three bedrooms, two bathrooms, kitchen, living and family rooms, laundry, and entry.
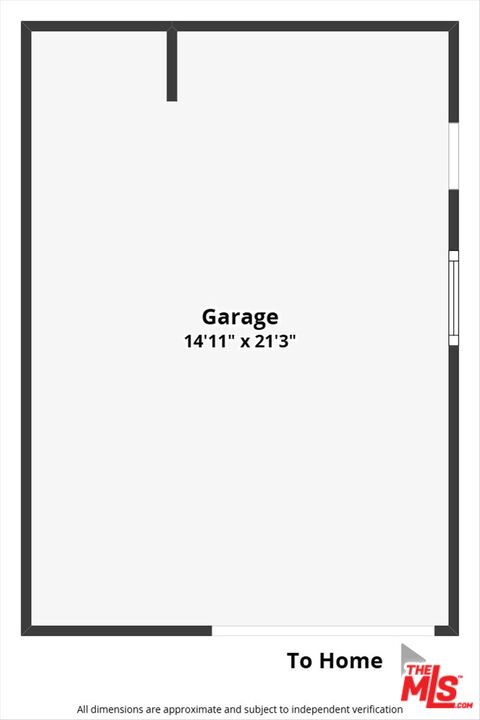
Garage floor plan labeled 14 feet 11 inches by 21 feet 3 inches, with a doorway to the home.
See all photos
White house with black trim and twin gables, fronted by a broad concrete driveway and dark mulch beds.
Josslyn Young

4038 W 59th Pl

$880,000 4038 W 59th Pl, Los Angeles, CA 90043
Welcome to this beautiful gem in the heart of View Park-Windsor Hills, where classic Los Angeles charm meets modern, thoughtful design. From the moment you pull up to the crisp, landscaped curb appeal, it's clear this home has been curated for a lifestyle of ease and style. Step inside to an open-concept living space bathed in natural light, featuring rich hardwood floors and a seamless flow that's perfect for hosting friends or enjoying a quiet evening in. The kitchen is a true standout, boasting sleek countertops and contemporary cabinetry. The primary suite serves as a private retreat, complete with an ensuite bathroom featuring designer tile work and modern fixtures. Each additional bedroom offers plenty of space and versatility to suit your specific needs. One of the property's most exciting features is the professionally converted garage. This bonus space has been transformed into a stylish, versatile lounge perfect for a high-end home office, a creative studio, or a sleek media room. It offers that extra layer of flexibility that is so hard to find. The indoor-outdoor connection here is effortless. Open the doors to a spacious, private backyard that's ready for alfresco dining or simply soaking up the California sun. Located in one of LA's most sought-after hilltop communities, you're just moments away from the scenic trails of Kenneth Hahn State Recreation Area and the vibrant energy of nearby Culver City and Leimert Park. This isn't just a house; it's the perfect place to plug into the best of Los Angeles living. Perfect for a family! A Must See!
  • Pending
    Status
  • 3
    Bedrooms
  • 2
    Bathrooms
  • 1927
    Year Built
  • 1,436 Sq.Ft.
    Living Area

Features & Amenities

Area & Lot

  • Status: Pending
  • Living Space: 1,436 Sq.Ft.
  • Lot Size: 5,200 Sq.Ft.
  • MLS® ID: 26857645
  • Type: Residential
  • Year Built: 1927
  • Architecture Styles: California Bungalow
  • Water Frontage: None
  • View Description: None
  • School District: Los Angeles Unified

Interior

  • Total Bedrooms: 3
  • Total Bathrooms: 2
  • Full Bathrooms: 2
  • Laundry Room: Inside
  • Flooring: Hardwood
  • Fireplace: None
  • Appliances: None

Exterior & Building

  • Water Source: Public
  • Pool: None
  • Roof: Composition, Shingle
  • Lot Features: Front Yard
  • Parking: Driveway
  • Heat Type: Wall
  • Air Conditioning: None
  • Sewer: In Street

Financial

  • Sales Price: $880,000
  • Zoning: LAR1
View Virtual Tour
White house with black trim and twin gables, fronted by a broad concrete driveway and dark mulch beds.

Schedule a Showing

I would love to show you my beautiful property. Please select your preferred date and time below. I will be in touch shortly to confirm your appointment.

Schedule a Showing

I would love to show you my beautiful property. Please select your preferred date and time below. I will be in touch shortly to confirm your appointment.
Thank you for your interest in 4038 W 59th Pl, Los Angeles, CA 90043. We are reviewing your request and will be in touch shortly!

Mortgage Calculator

Estimate your monthly mortgage payment, including the principal and interest, property taxes, and HOA. Adjust the values to generate a more accurate rate.
All estimates are provided for informational purposes only. Actual amounts may vary.
$0,000 Your Payment 20 15 65
$0,000 Your Payment

4038 W 59th Pl

Work With Josslyn

She believes that building relationships is key to serving her client's unique needs and providing an unforgettable client-agent experience. Josslyn knows that customer service is important and is here to serve.
Let's Connect
Follow Me